Gallery — Söul Design
× Home Gallery About Services Book a consultation →

info@souldesign.ae

Selected work

Fewer projects. Finished thoughts.

Rooms photographed as they are lived in — architecture, interiors, landscape and lighting resolved as one thing. A limited number of villas each year, so every project carries both principals' attention.

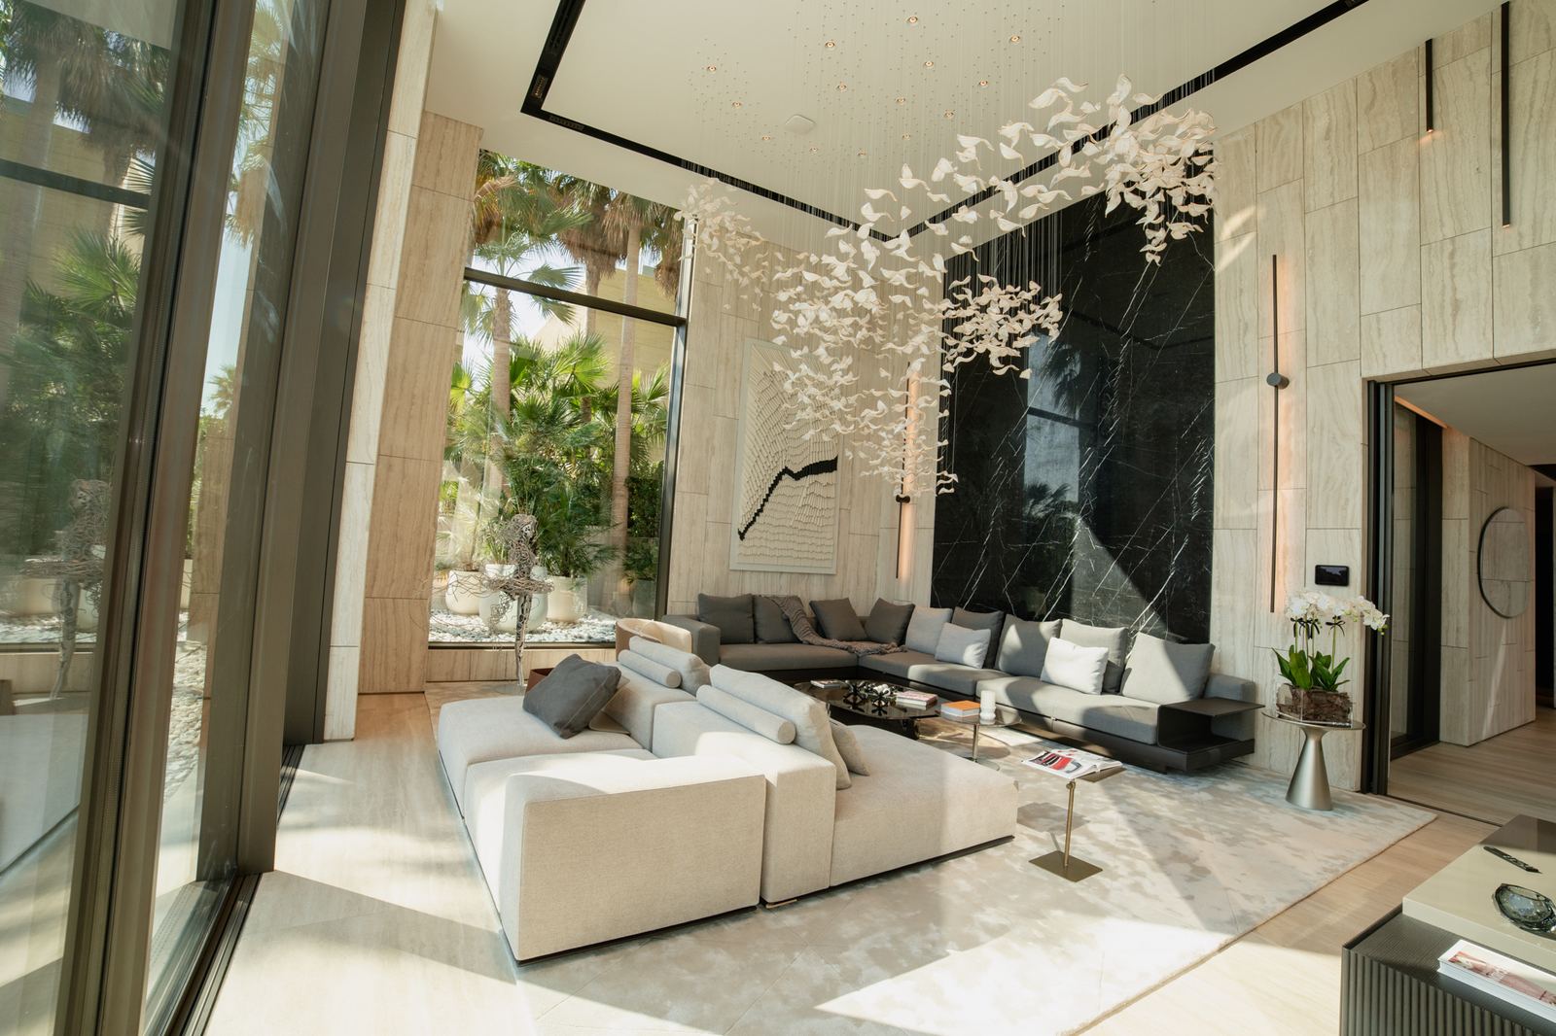
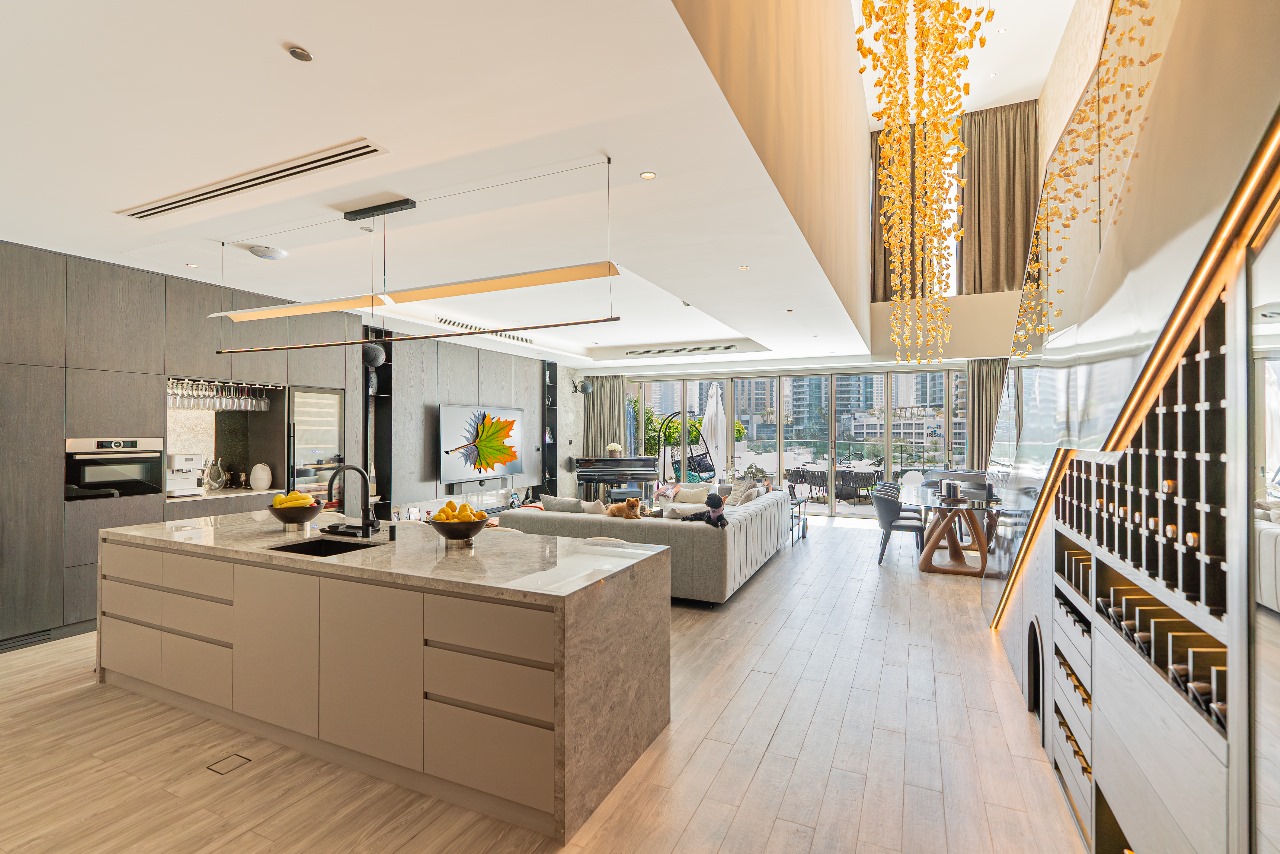
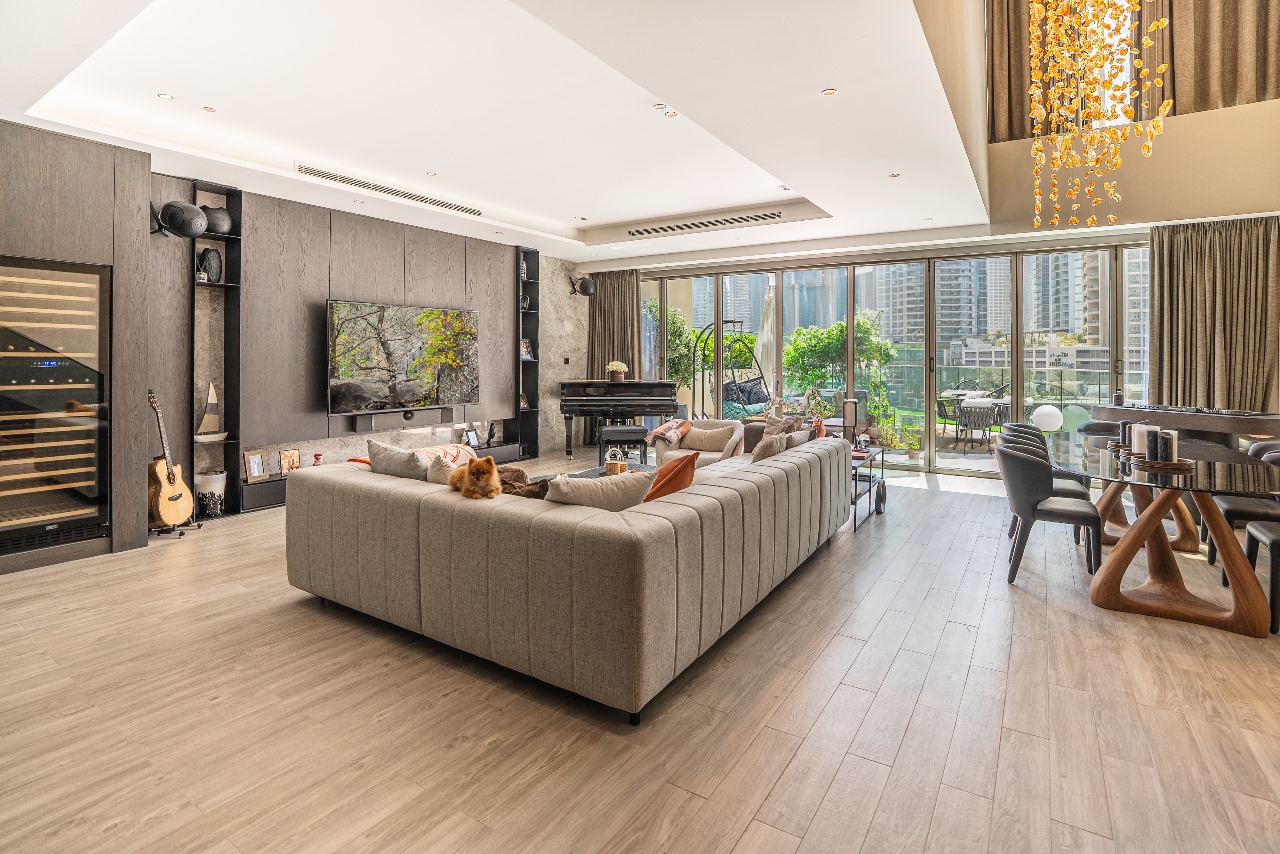
Double-height lounge overlooking the water

Living & Dining

Signature Lounge

All Villas Living & Dining Bedrooms Wellness Kitchens & Bars Staircases & Hallways 28 frames
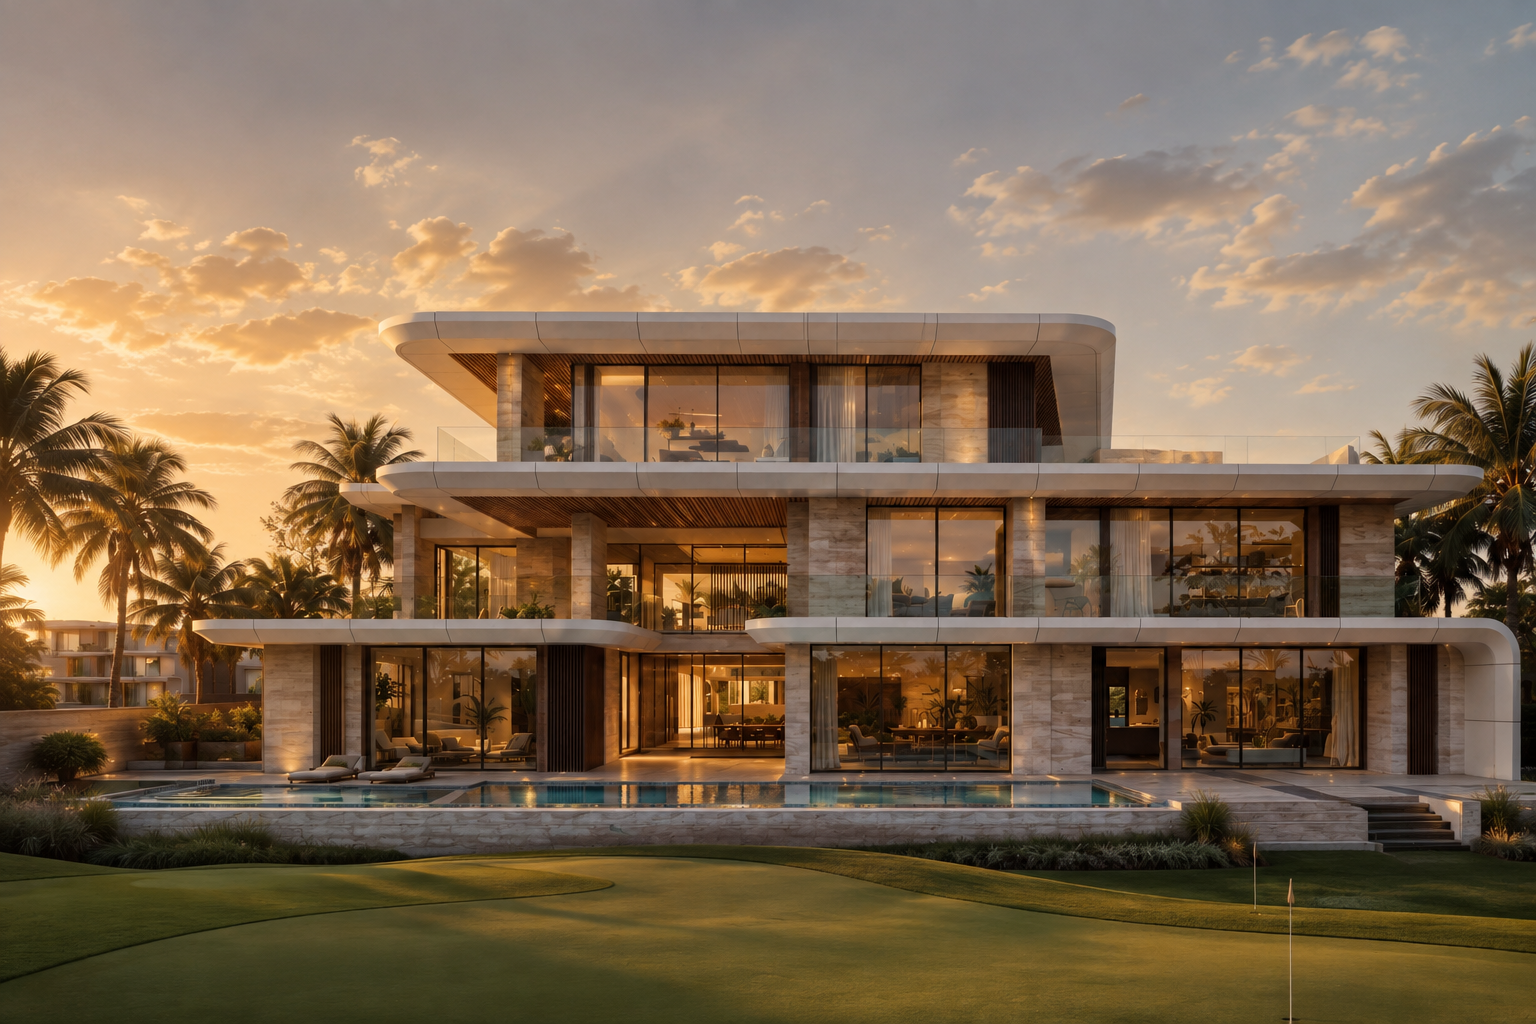
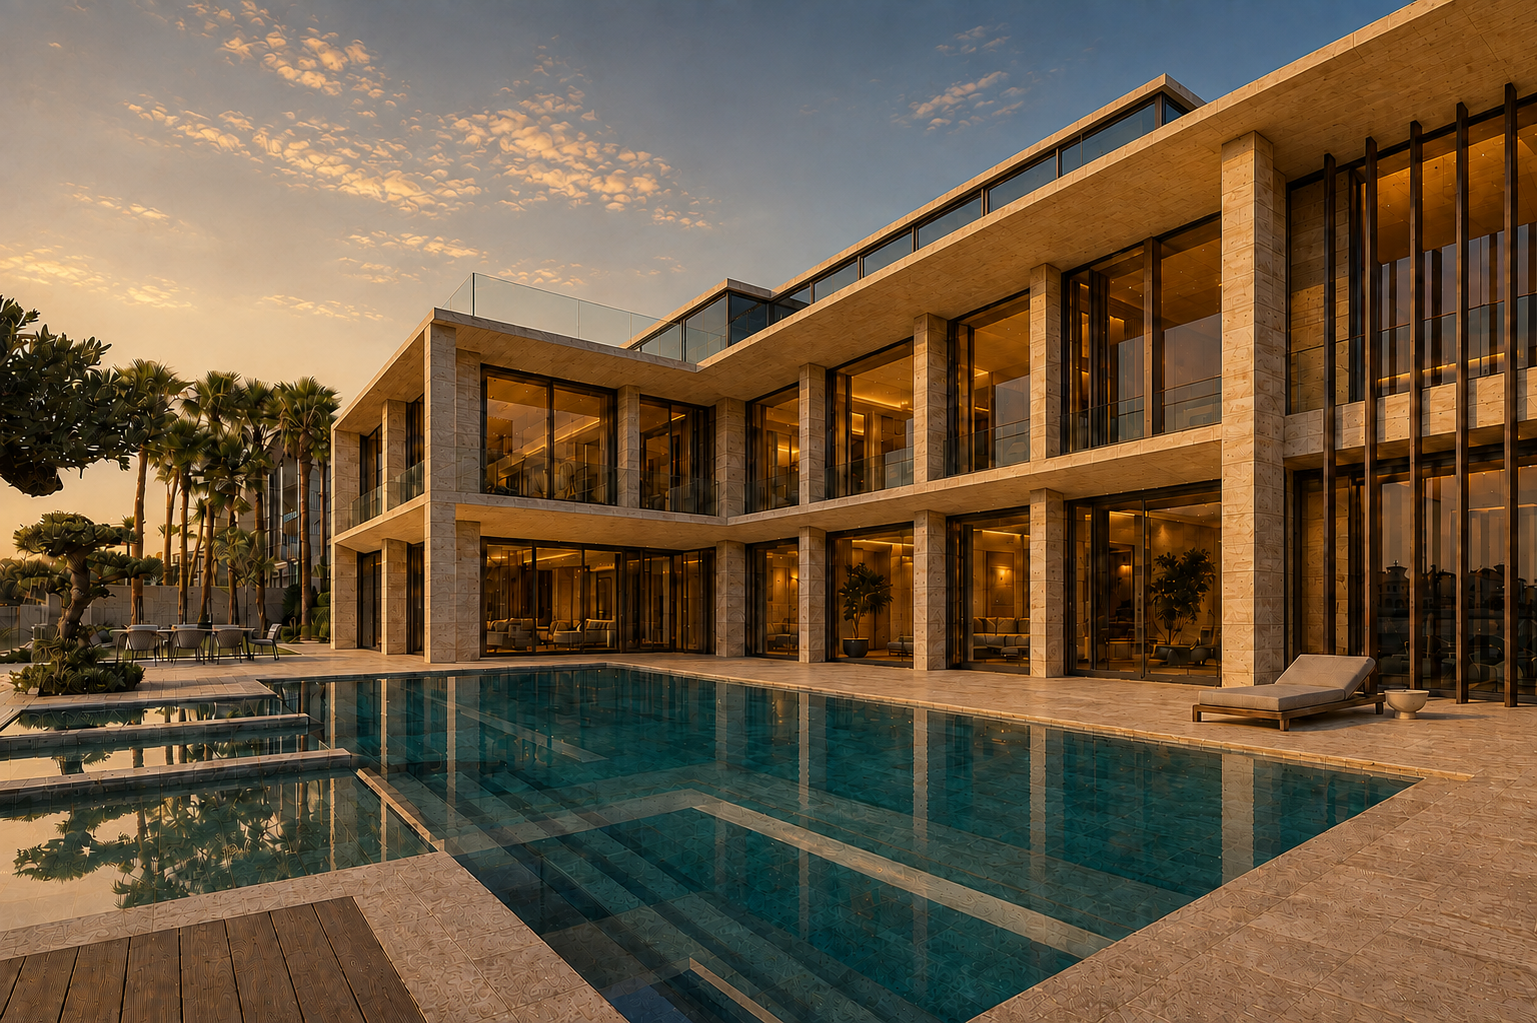
Contemporary villa facade at golden hour

Villas

Emerald Hills Villa

Waterfront villa with terraced pool

Villas

Palm Waterfront Residence

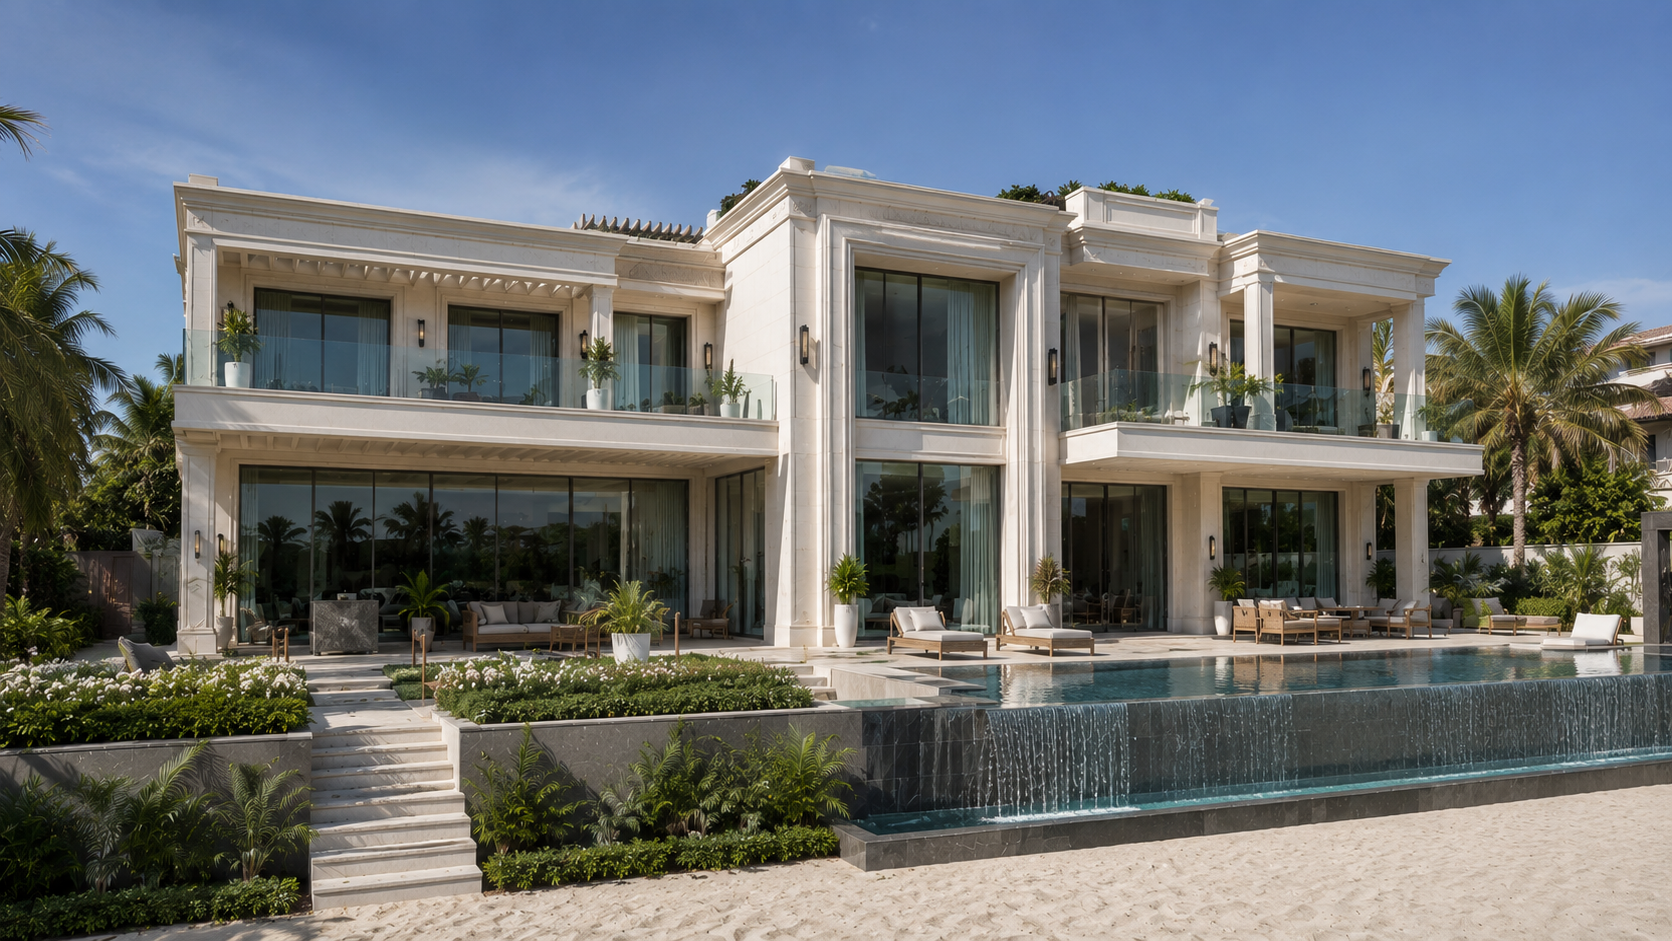
Classical beachfront villa with cascading pool

Villas

Beachfront Classic Villa

Glass-lined architectural corridor

Staircases & Hallways

Sculpted Circulation

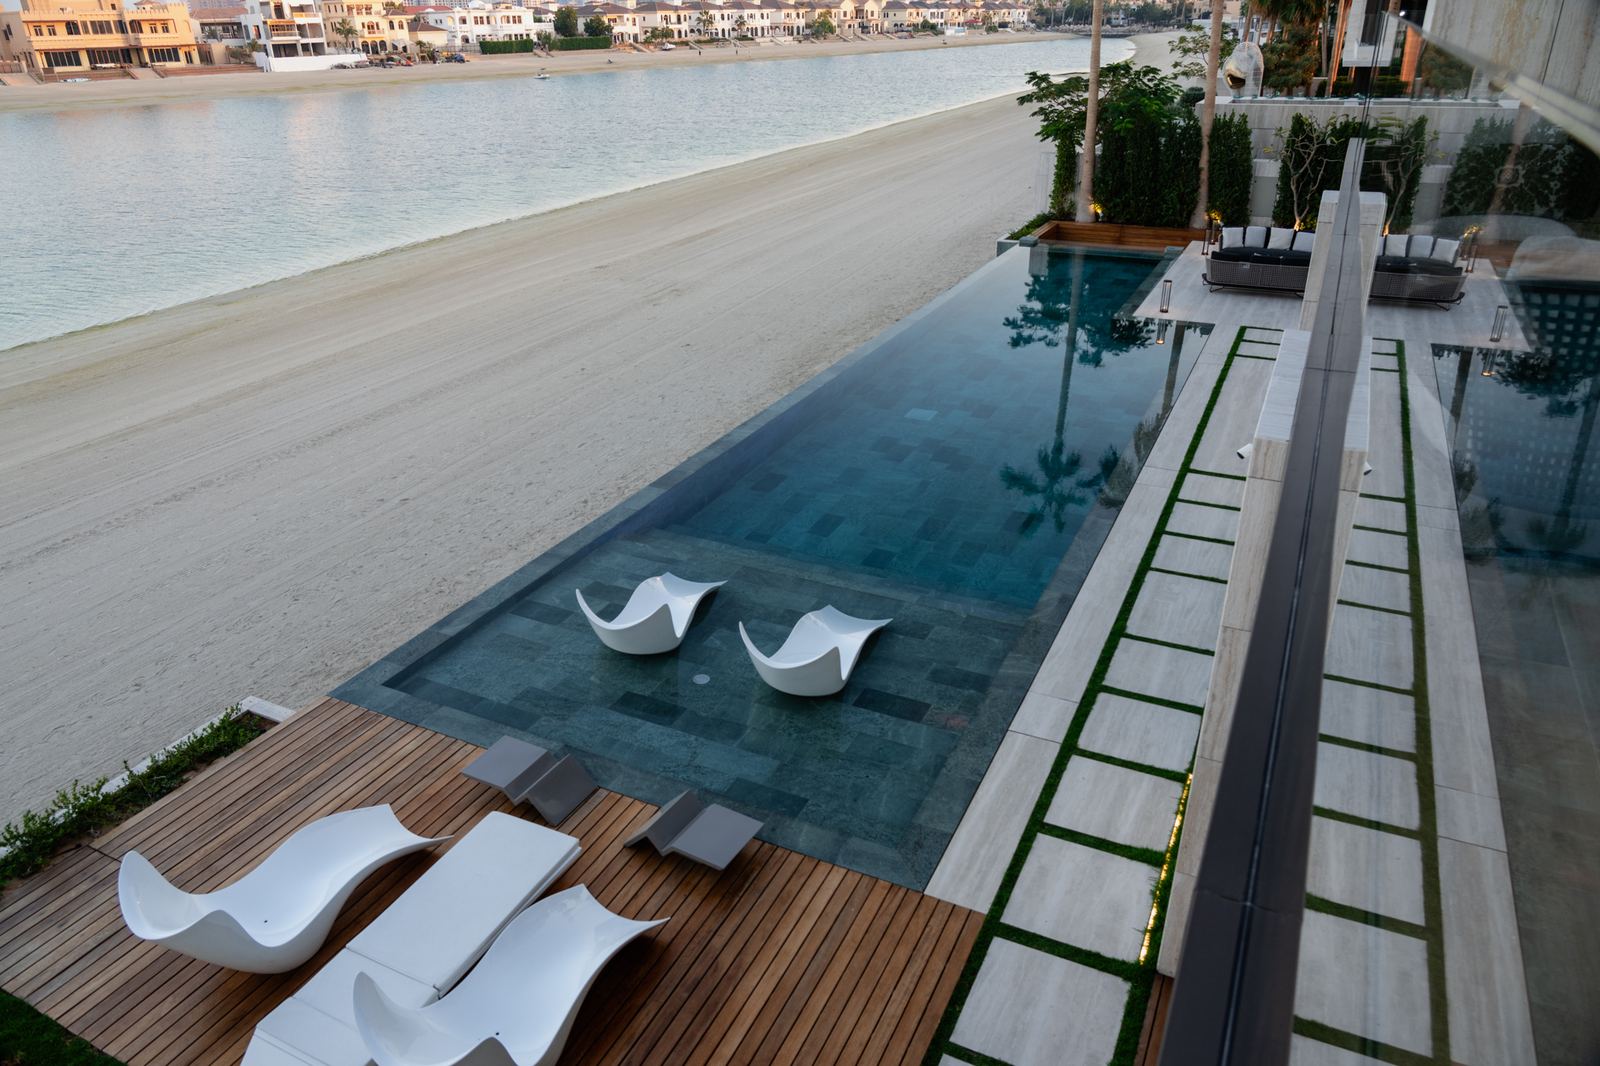
Beachfront infinity pool terrace

Wellness

Resort-Style Grounds

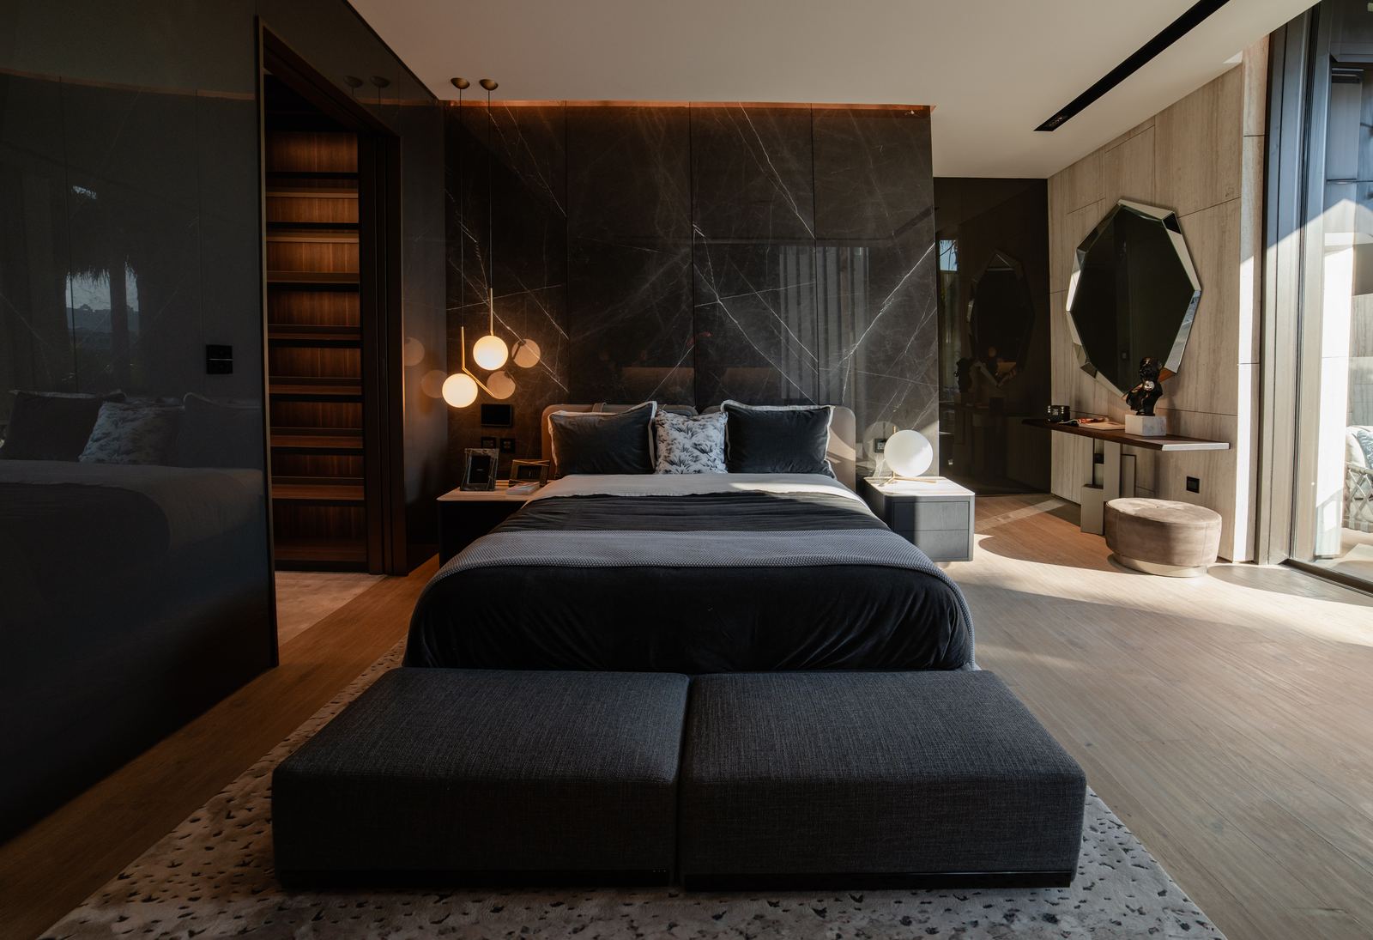
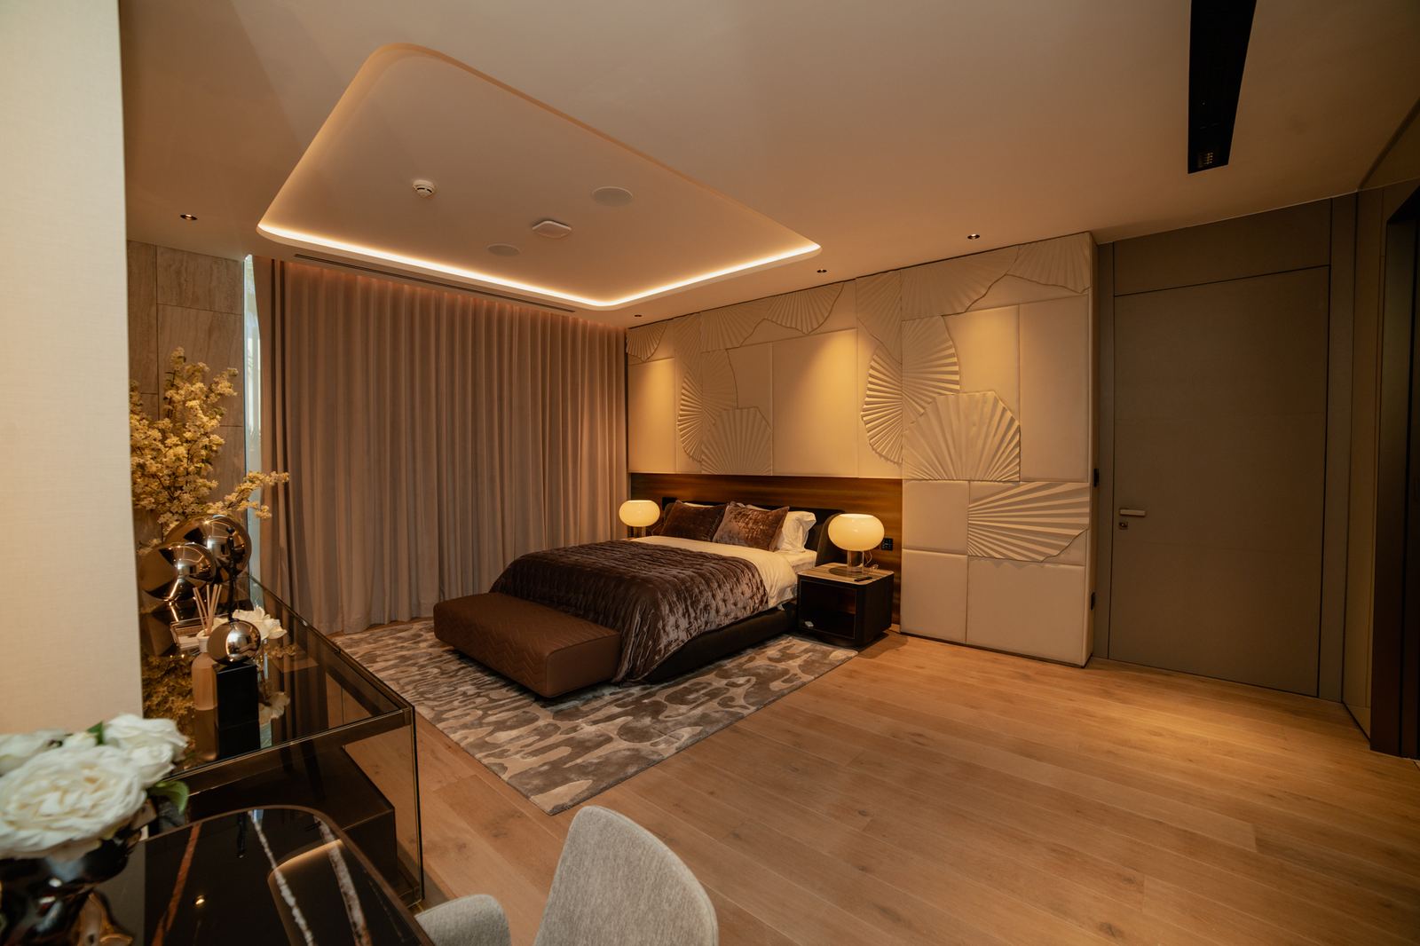
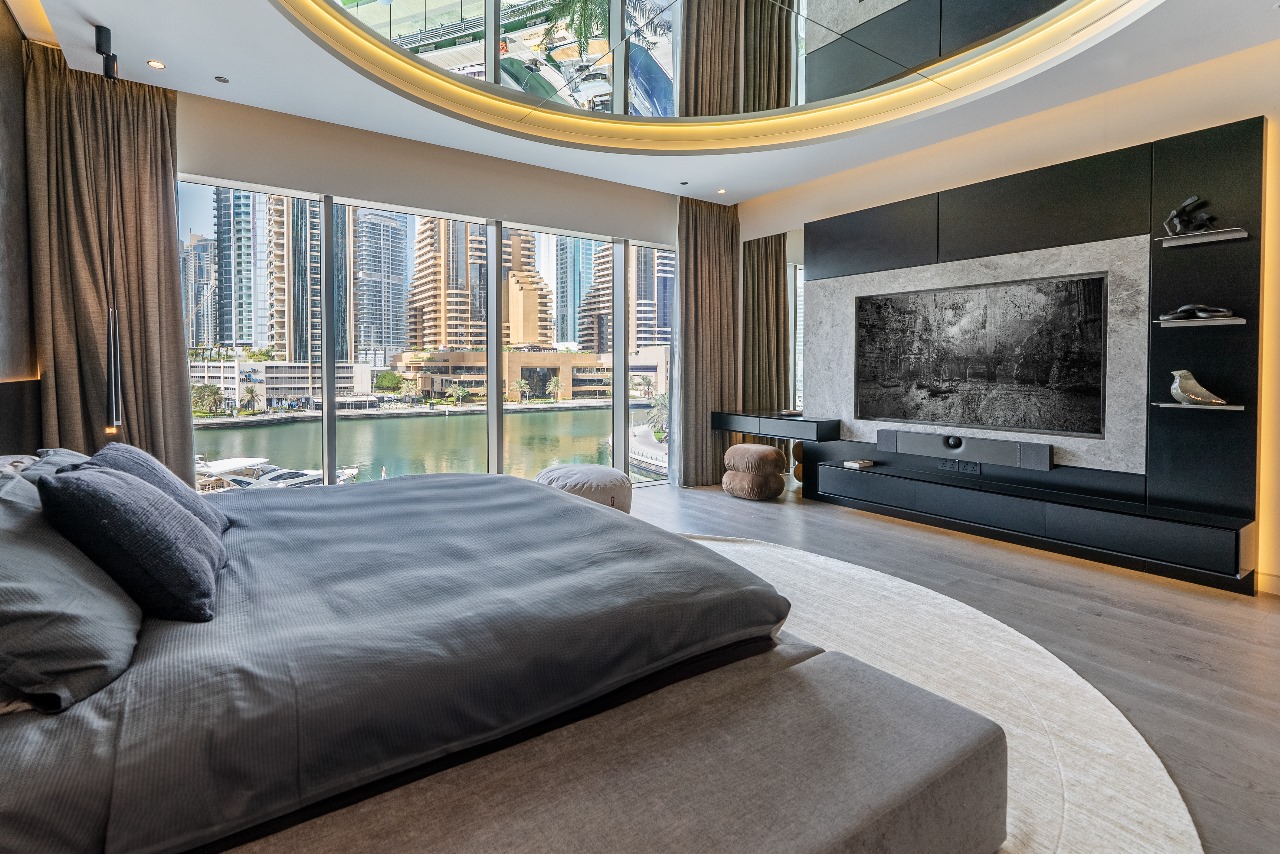
Luxurious bedroom with stone accent wall

Bedrooms

Primary Suite

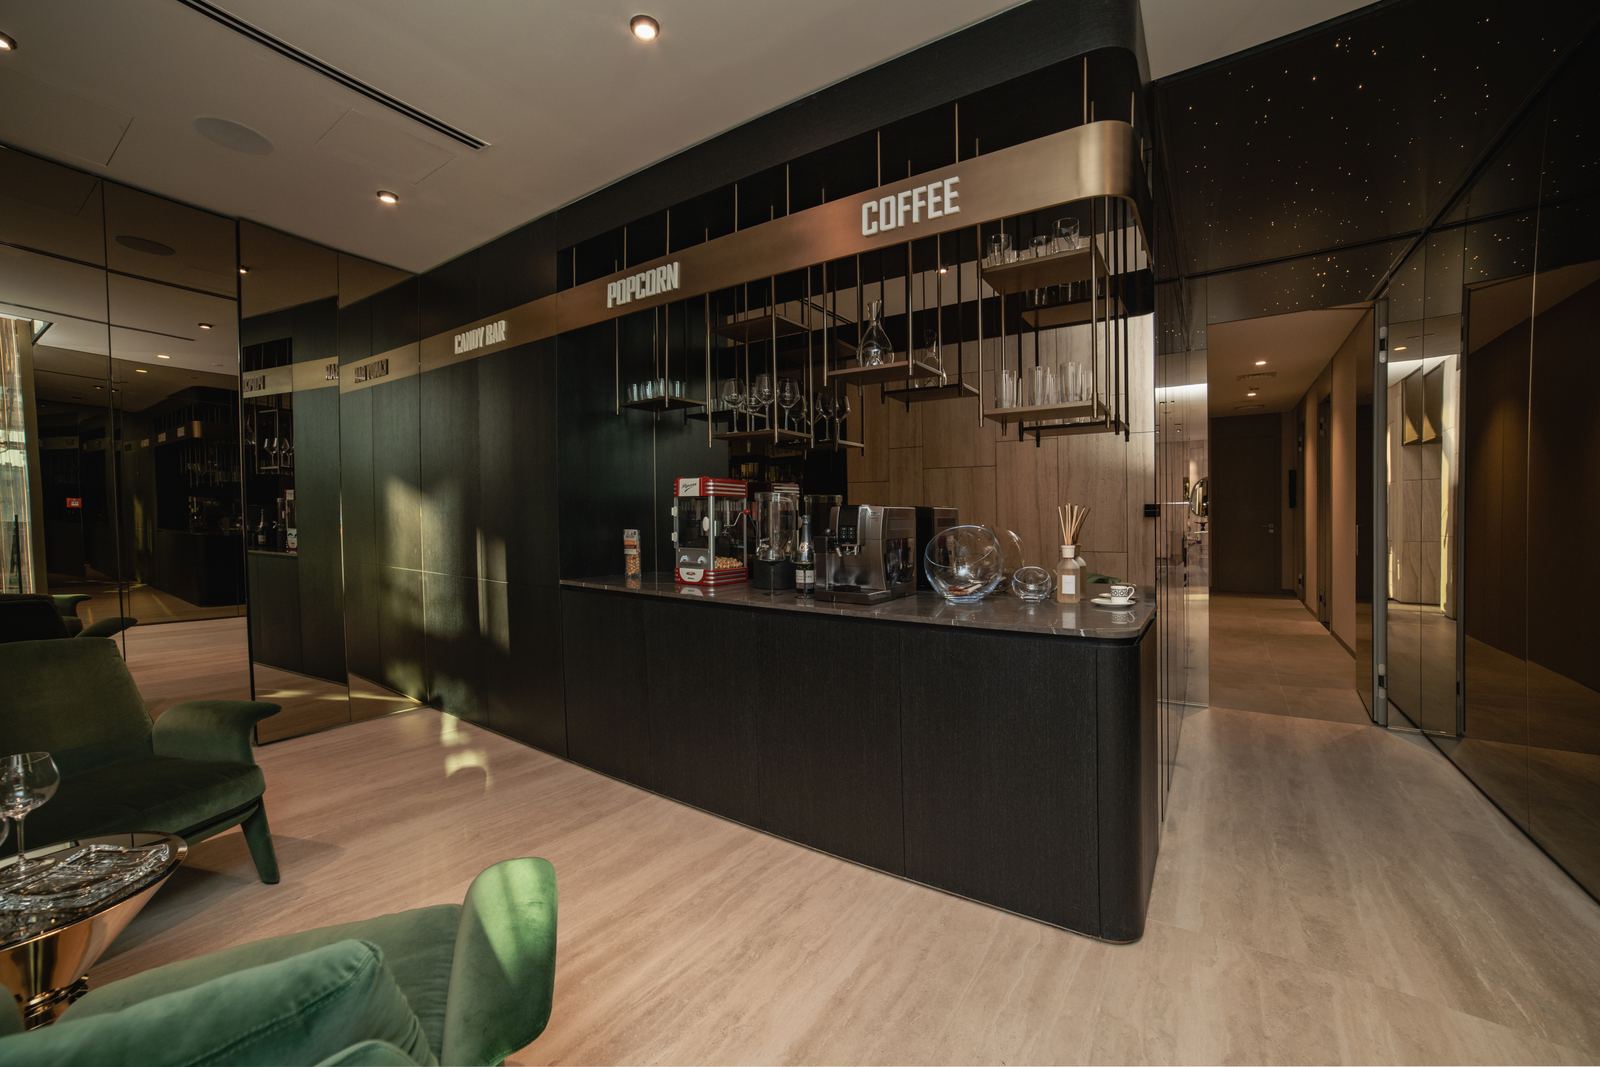
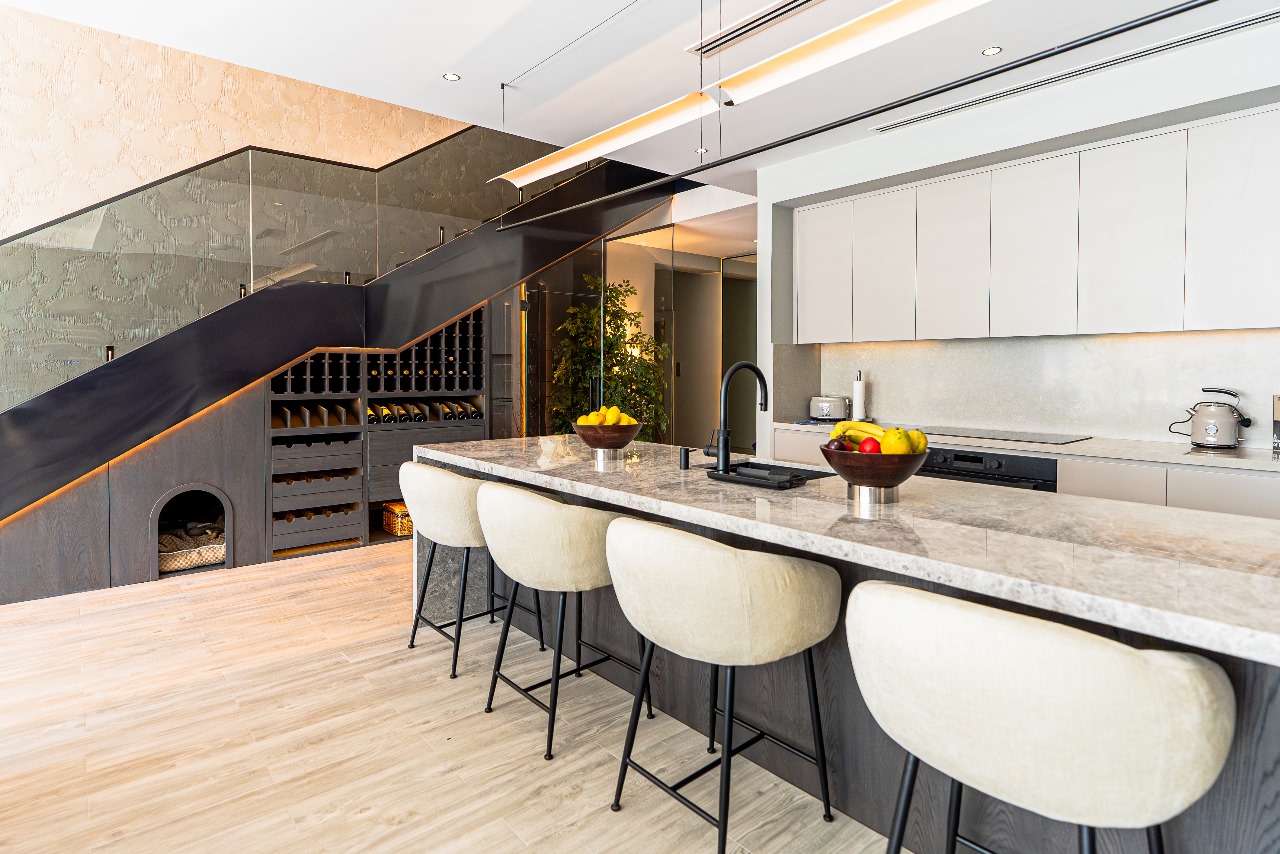
Custom amenity bar with brass shelving

Kitchens & Bars

Amenity Bar

Palm-framed salon with sculptural installation

Living & Dining

Artful Salon

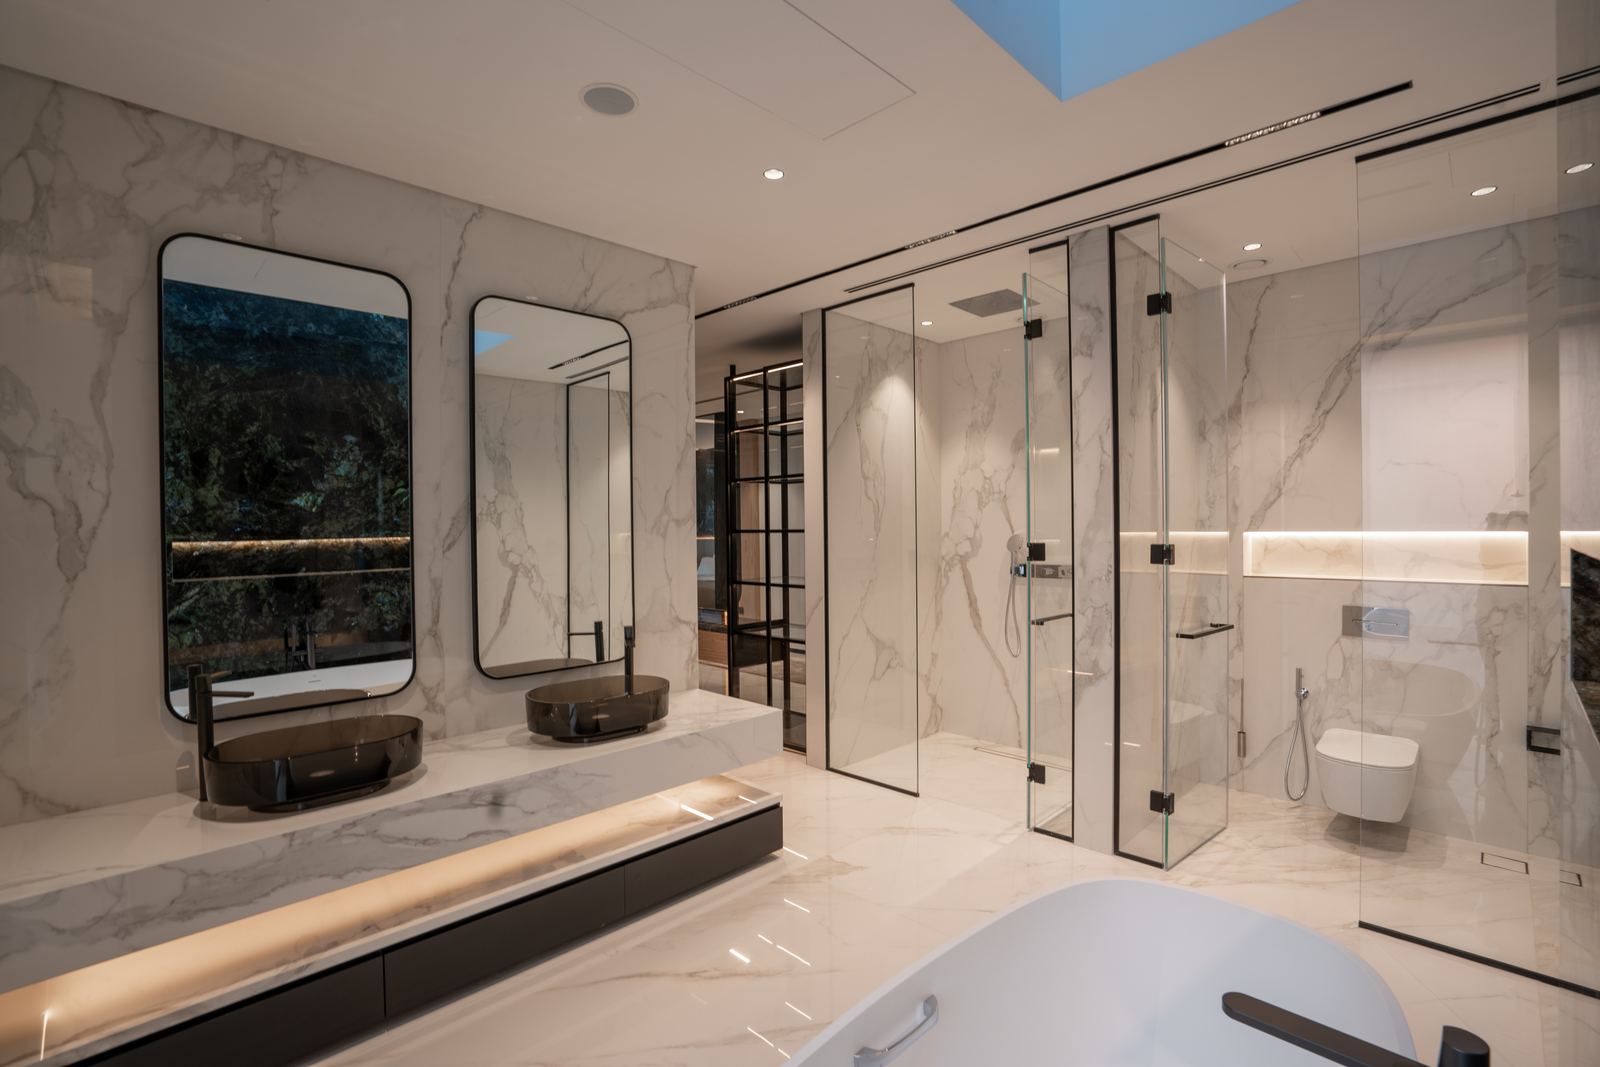
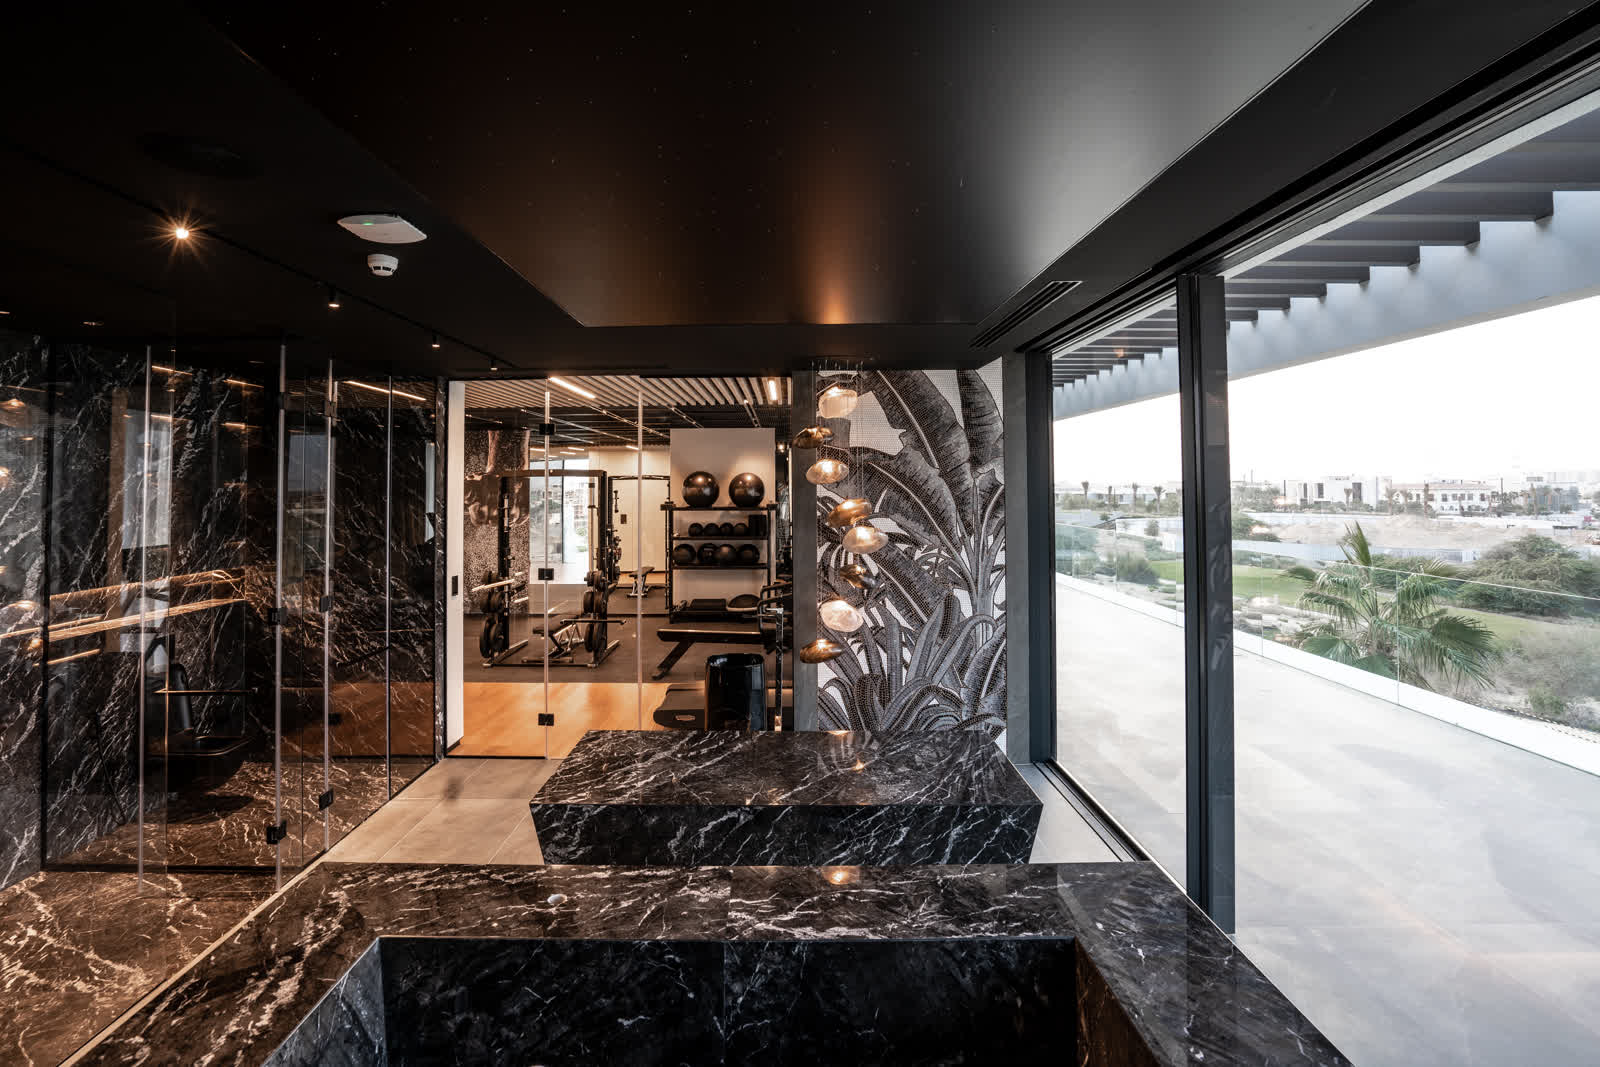
Marble bathroom suite with double vanity

Wellness

Spa Bathroom

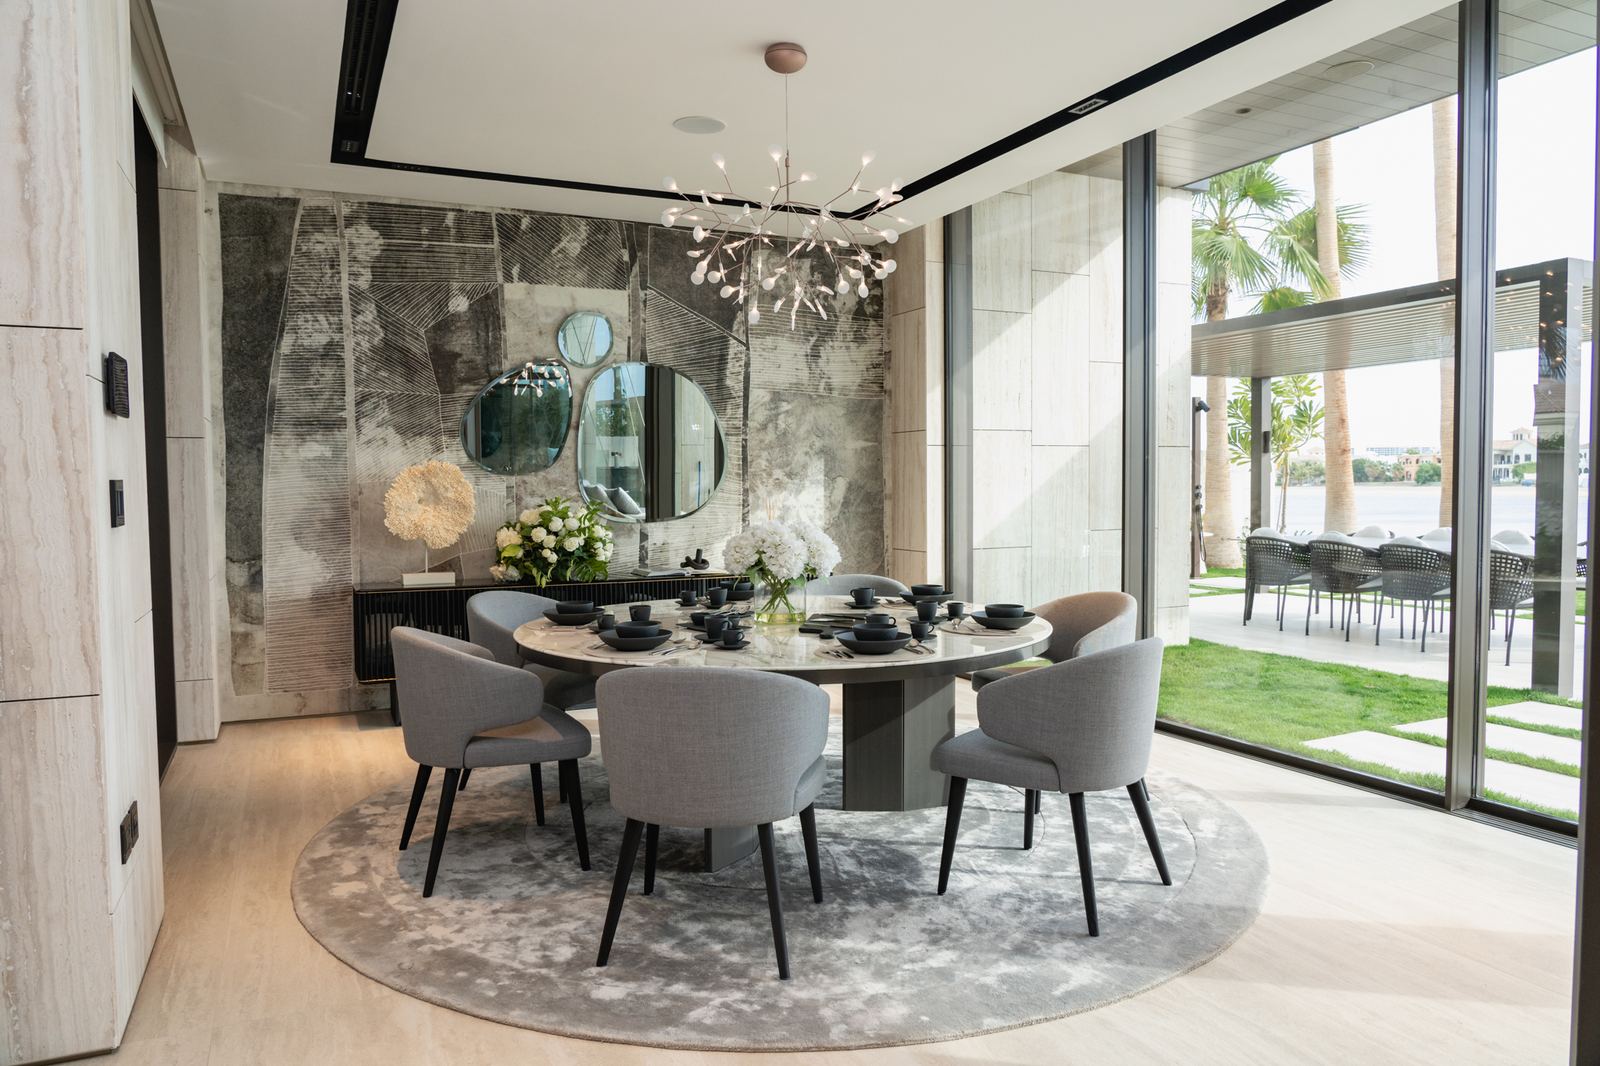
Sunlit dining room with sculptural chandelier

Living & Dining

Dining Pavilion

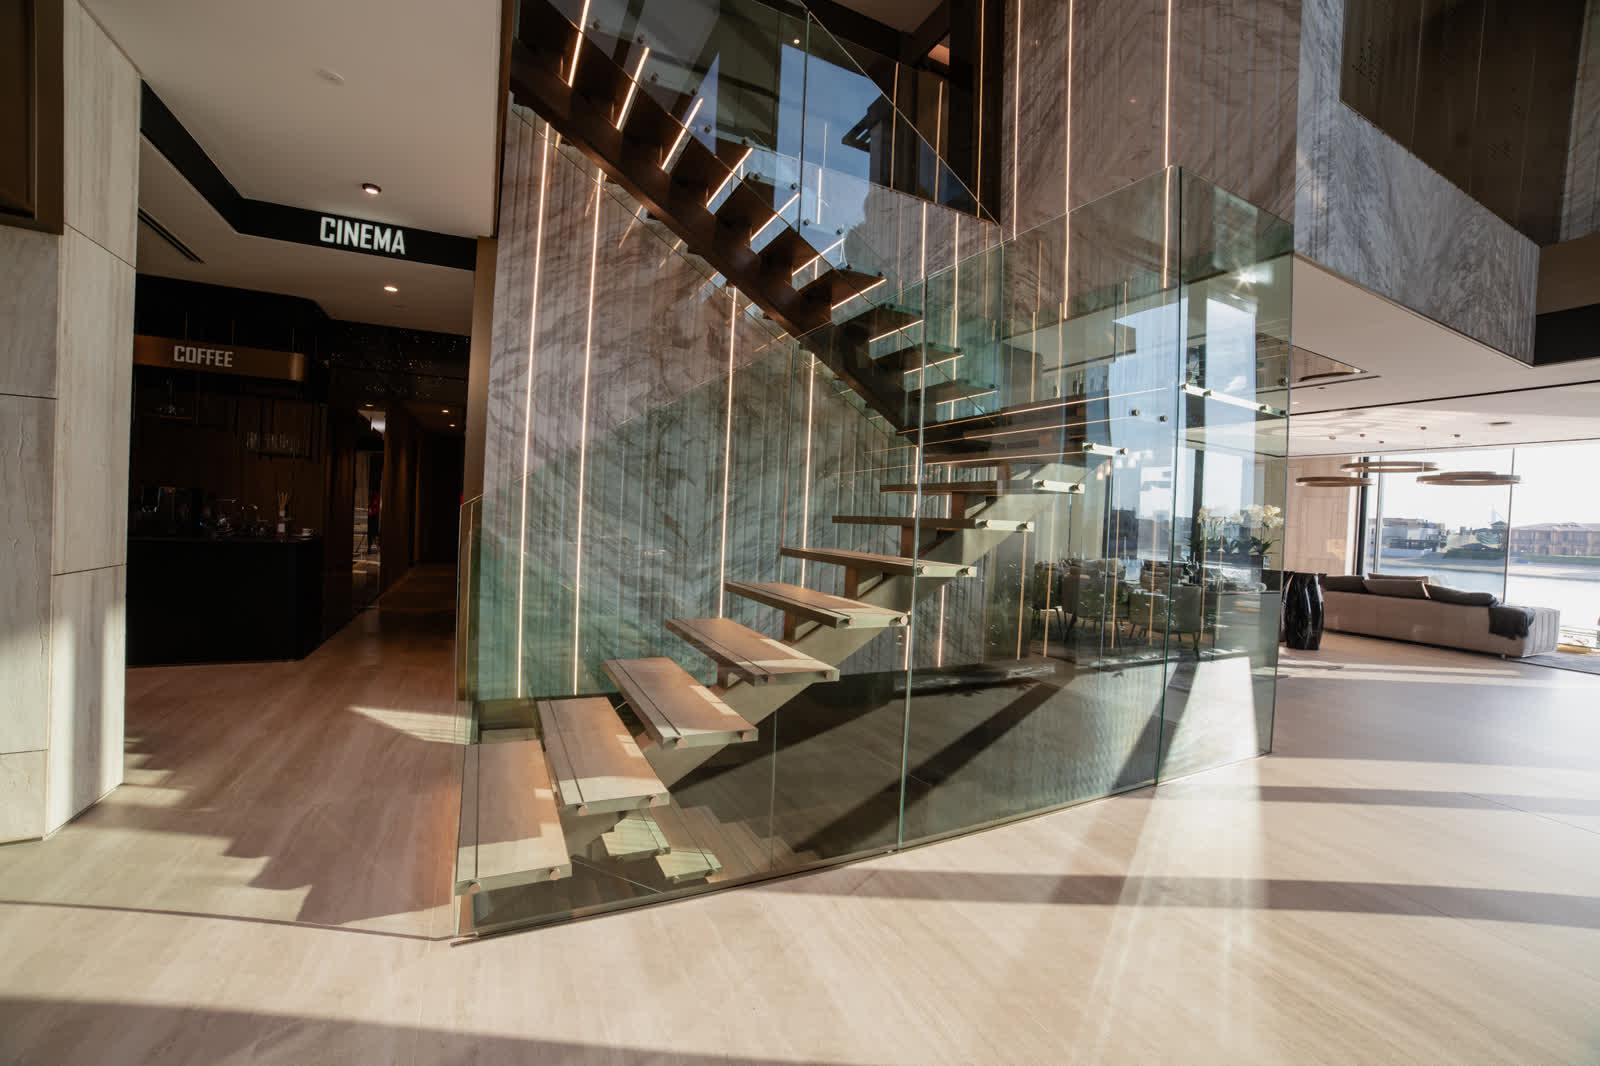
Interior staircase with floating steps

Staircases & Hallways

Sculpted Staircase

Private gym with custom artwork

Wellness

Performance Studio

Courtyard flooded with light

Living & Dining

Light-Filled Courtyard

Night-lit terrace overlooking landscape

Kitchens & Bars

Spa

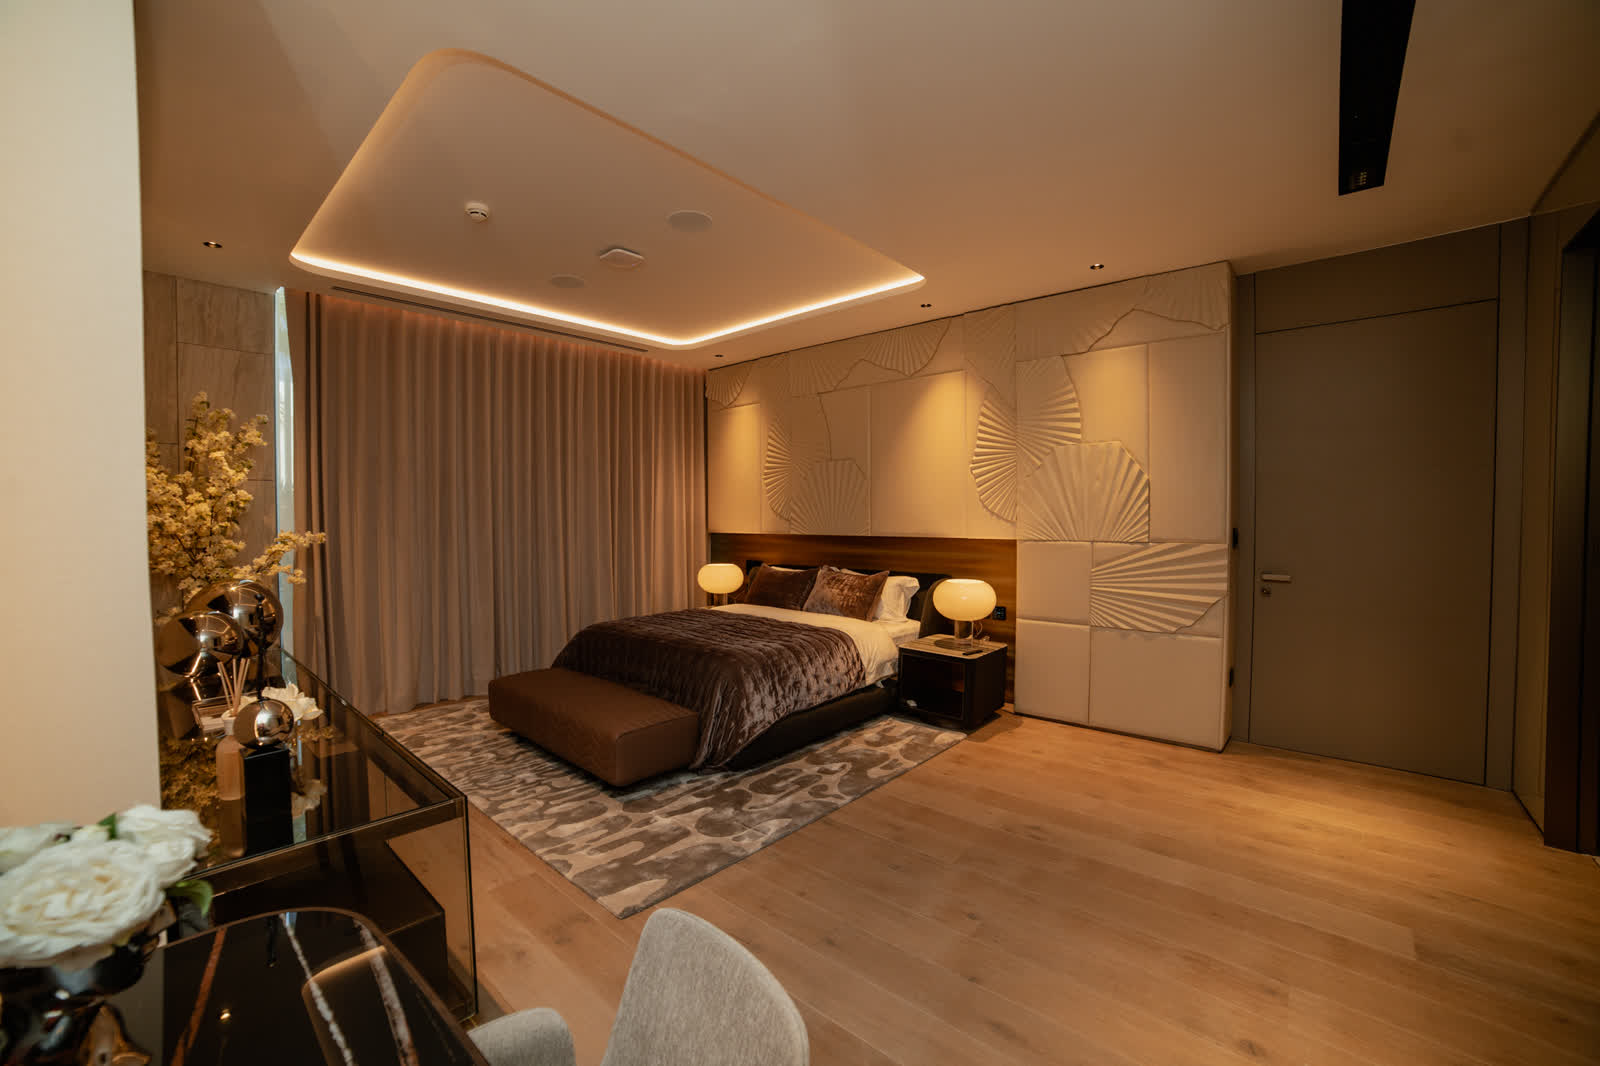
Warm-toned guest suite with layered lighting

Bedrooms

Guest Retreat

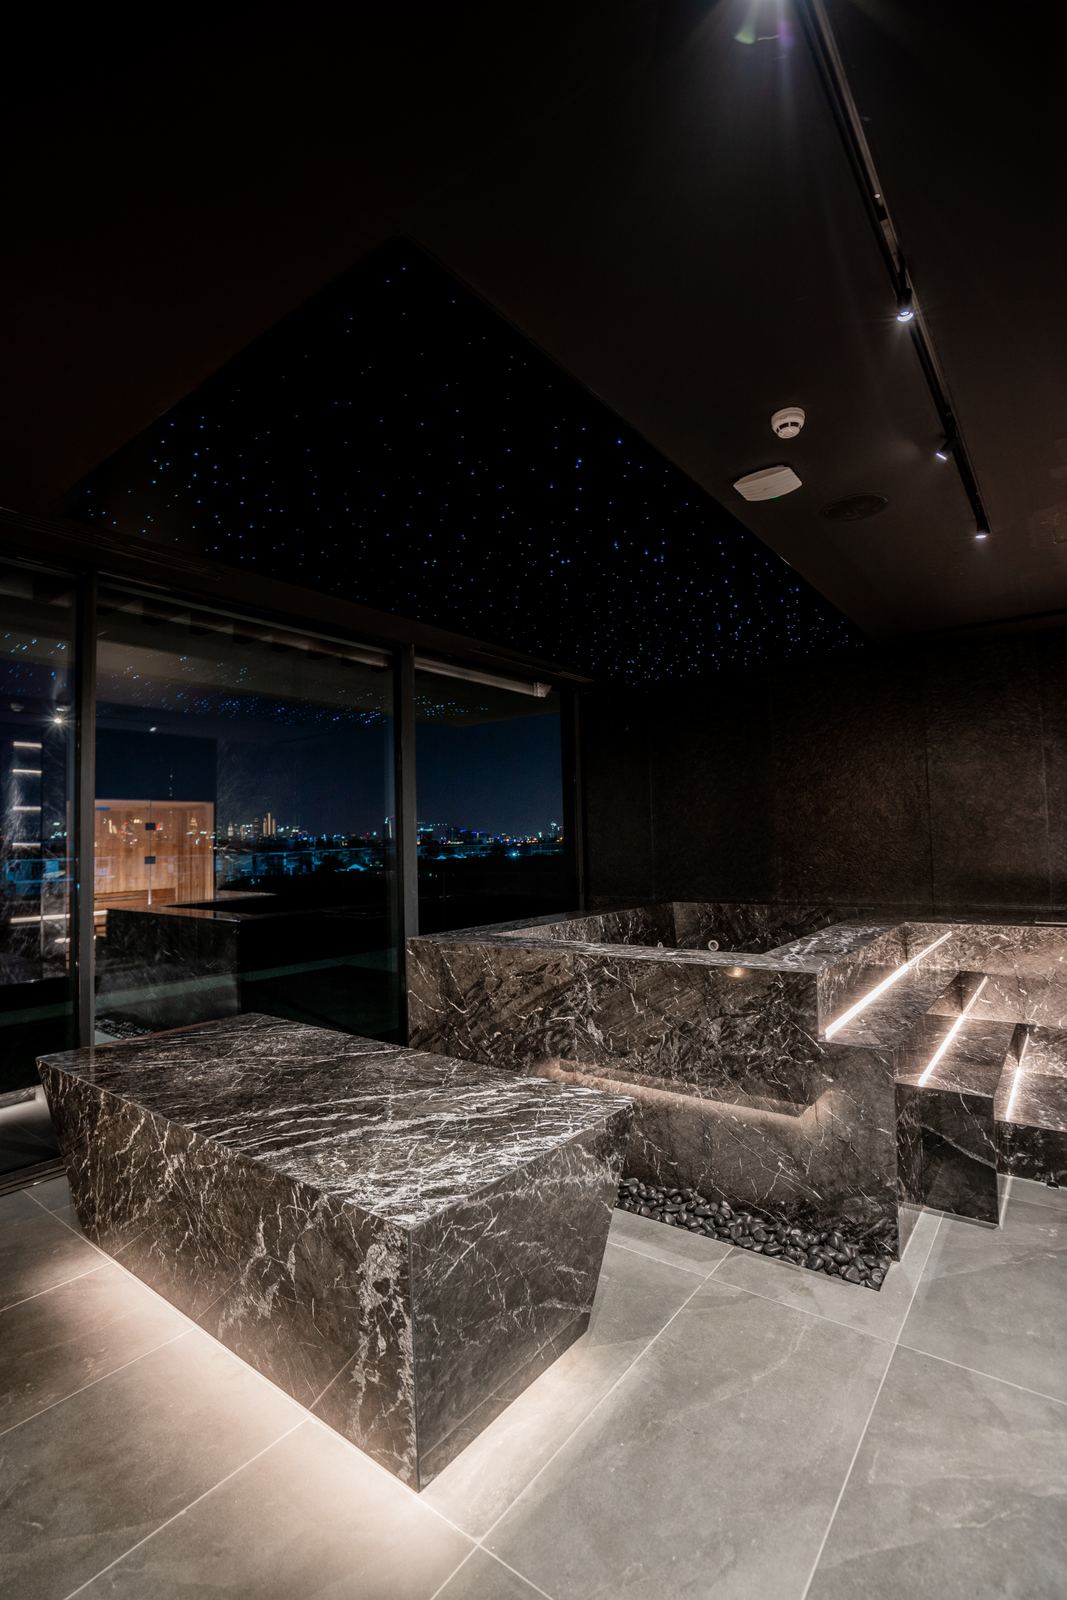
Nighttime spa illuminated with hidden lighting

Wellness

Night Spa

Art-clad wall corridor

Living & Dining

Curated Art Wall

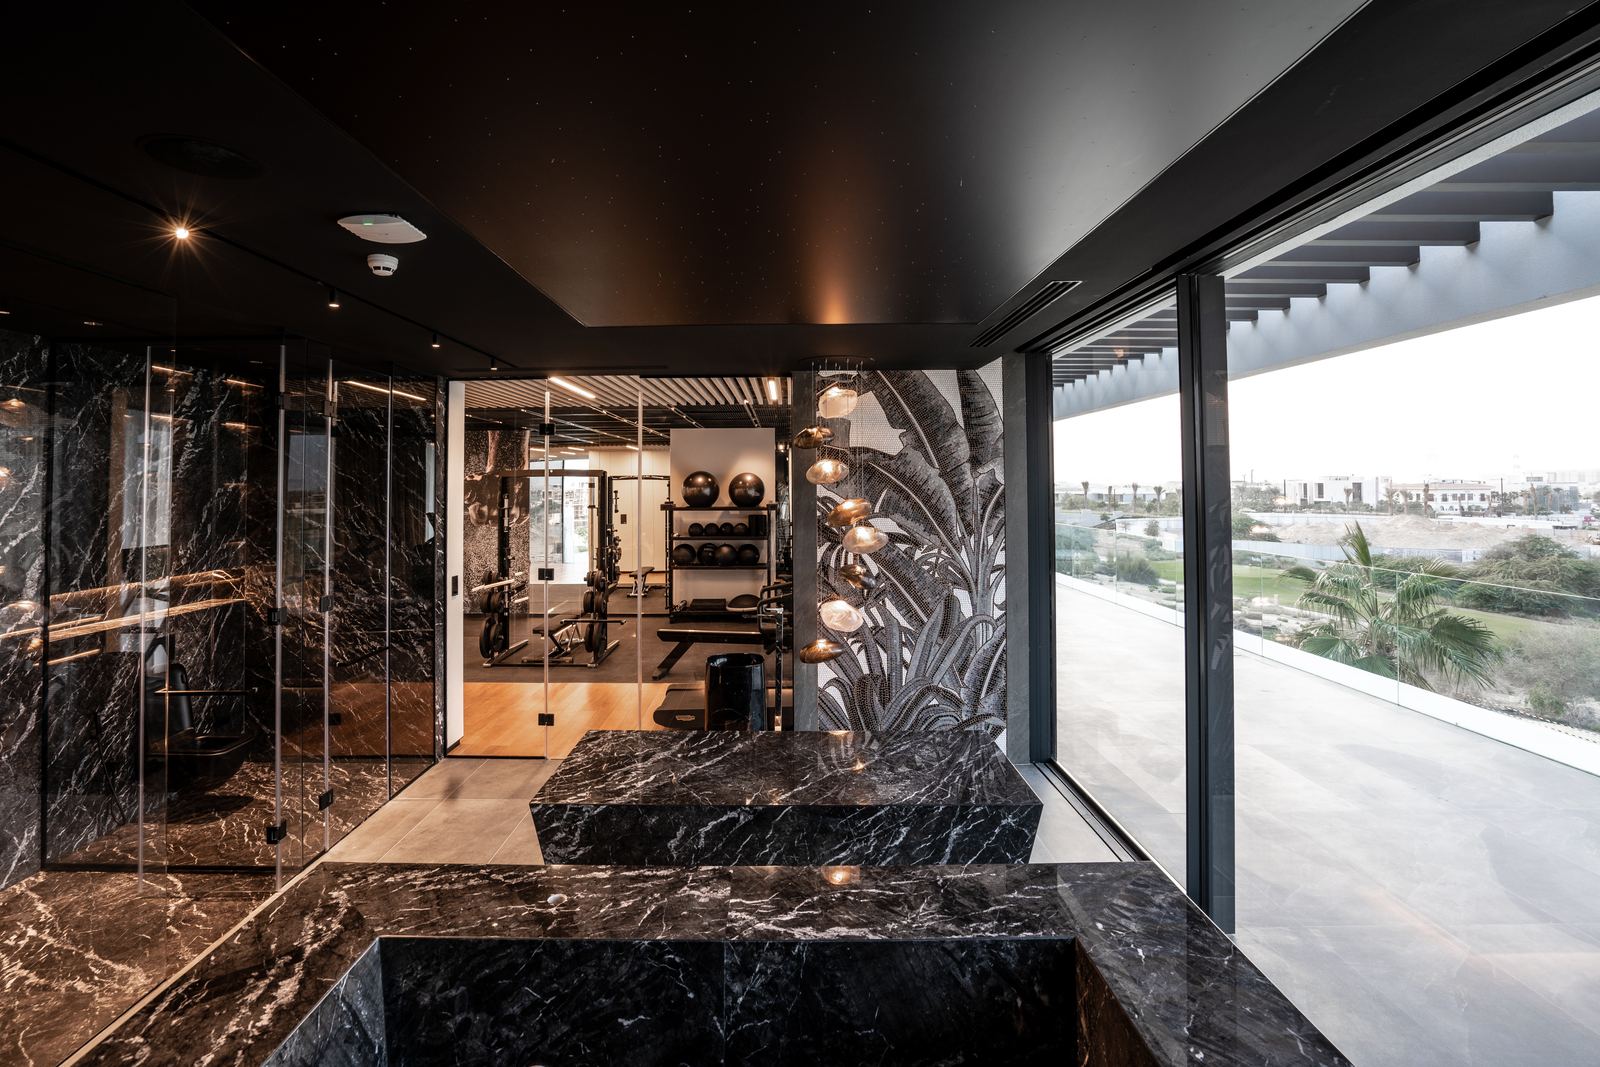
Wellness wing with marble finishes and lounge access

Wellness

Wellness Wing

Interior library with stacked books

Bedrooms

Cozy Bedroom

Garden courtyard with palms

Living & Dining

Private Garden

Grand foyer lit with sculptural fixtures

Staircases & Hallways

Illuminated Foyer

Interior lounge with dramatic lantern lights

Living & Dining

Lantern Lounge

Evening bar counter lit by glass shelves

Kitchens & Bars

Night Bar Counter

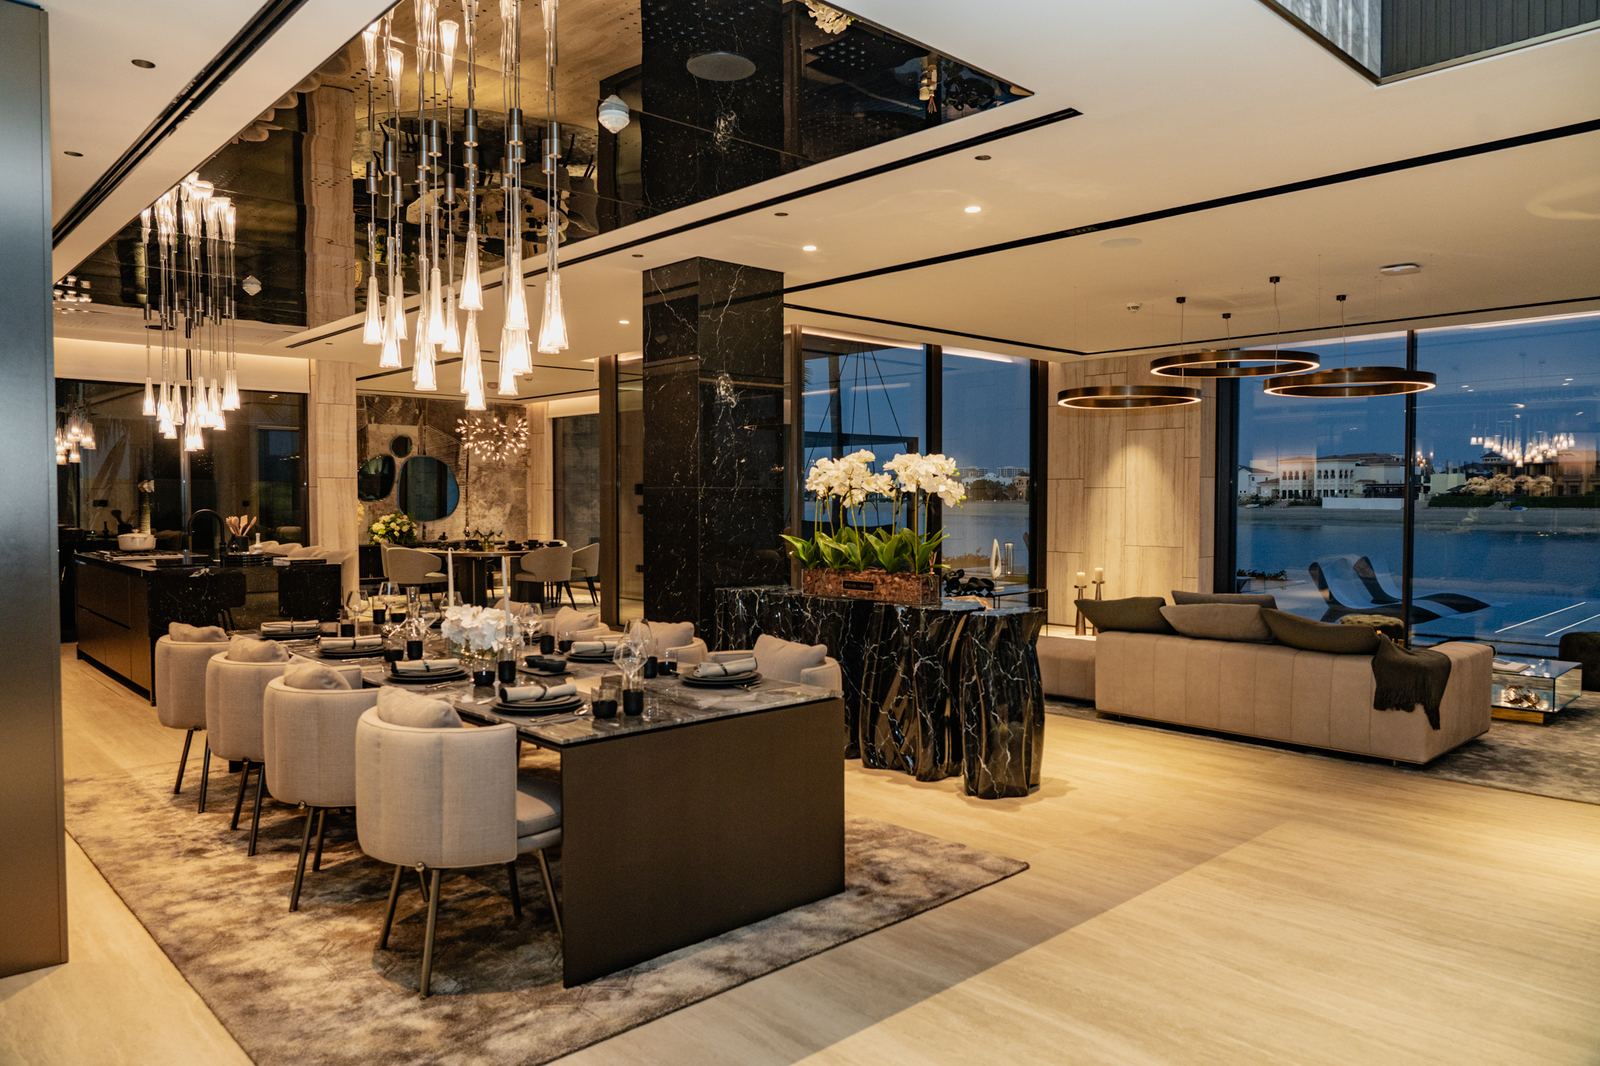
Open concept dining and lounge area

Living & Dining

Evening Lounge

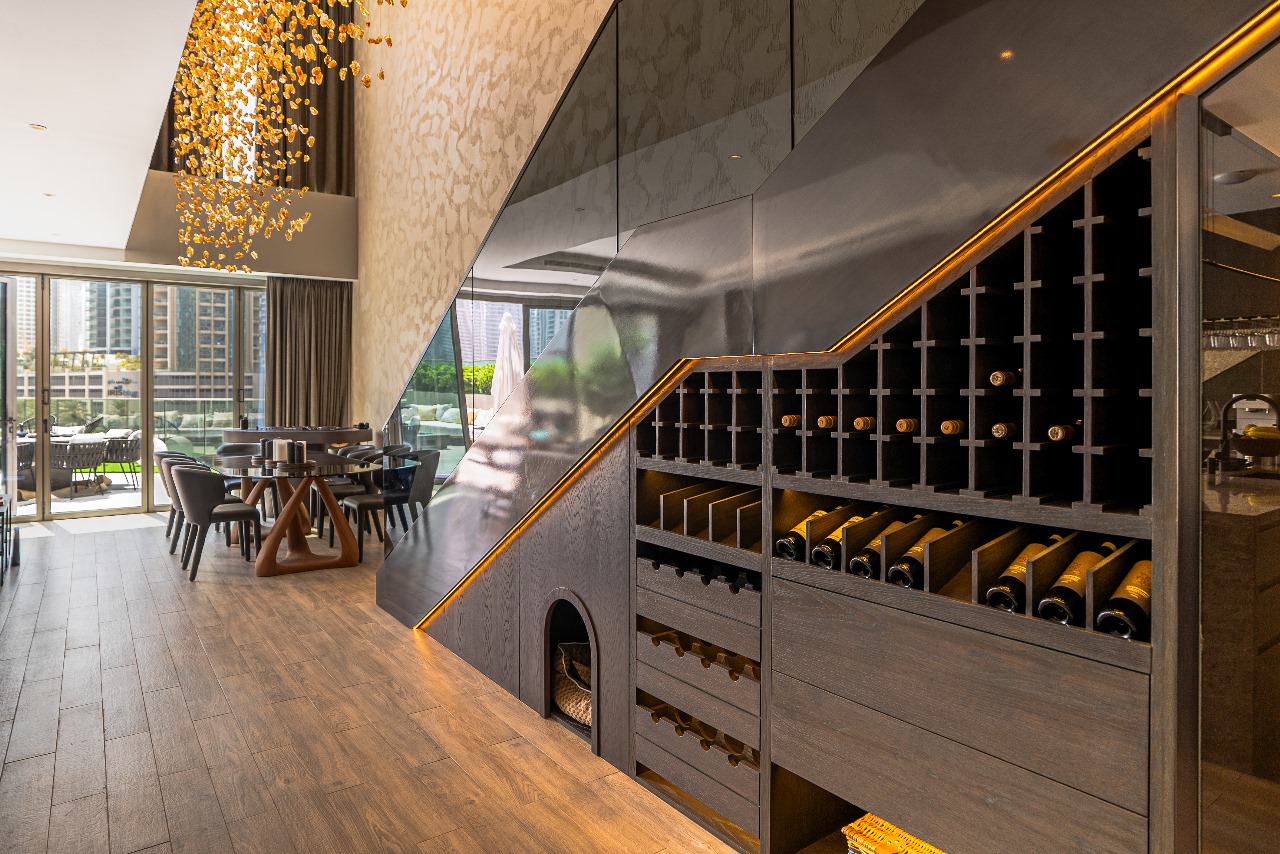
Close-up of wood detail

Kitchens & Bars

Crafted Wood Detail

Marble surface detail

Staircases & Hallways

Marble Texture

Double-height lounge overlooking the water

Living & Dining

Signature Lounge

Bedroom stone accent wall detail

Bedrooms

Stone Accent Wall

Nothing in this category yet.

Every villa begins the same way — a conversation about the plot.

Book a design consultation
× ← →