The Söul difference
Six disciplines. One accountable roof.
Architecture, interiors, landscape, lighting, structure and MEP are designed together, in one studio, under one contract. Every drawing is coordinated before it reaches site — and when a question arises, there is exactly one number to call.
Below is what each discipline actually produces on a Söul villa. Any of them can be appointed on its own; together they are the reason nothing is discovered late.
01
Architecture
Massing, orientation and the architectural idea — how the villa sits on the plot, where the light comes from, and which rooms get the view. This is where 80% of what your home will feel like is decided, and it is decided before a single finish is chosen.
It also carries authority strategy: the villa is designed against Dubai Municipality and community regulations from day one, so the scheme you approve is the scheme that gets permitted.
Site & plot analysis
Massing & orientation studies
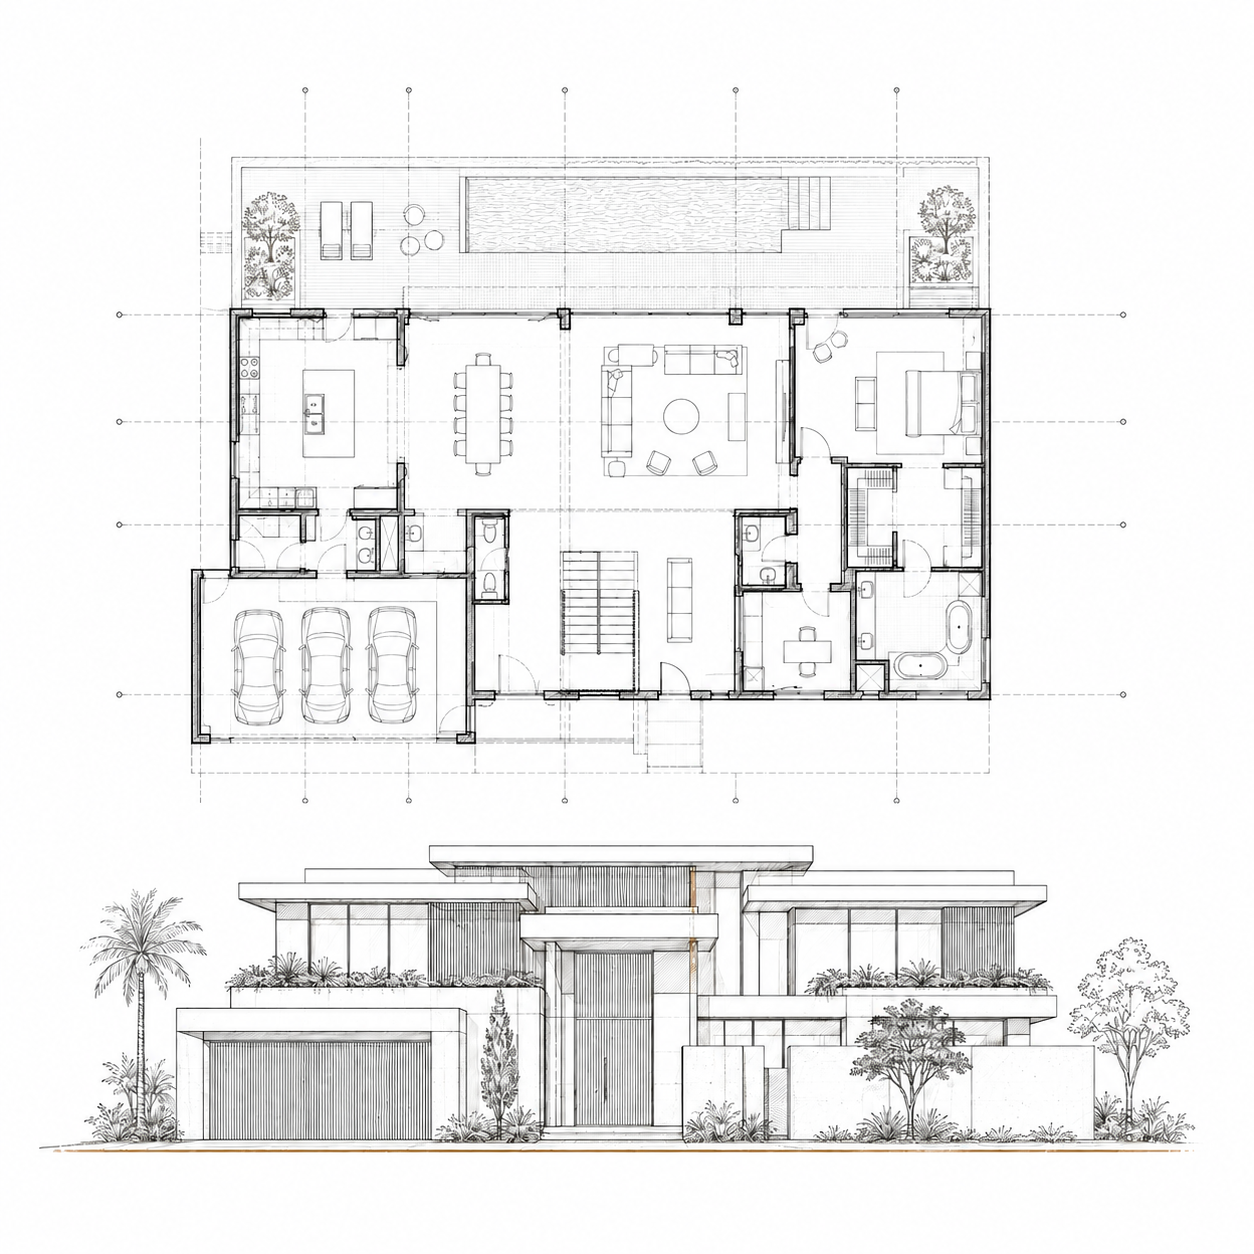
Plans, sections & elevations
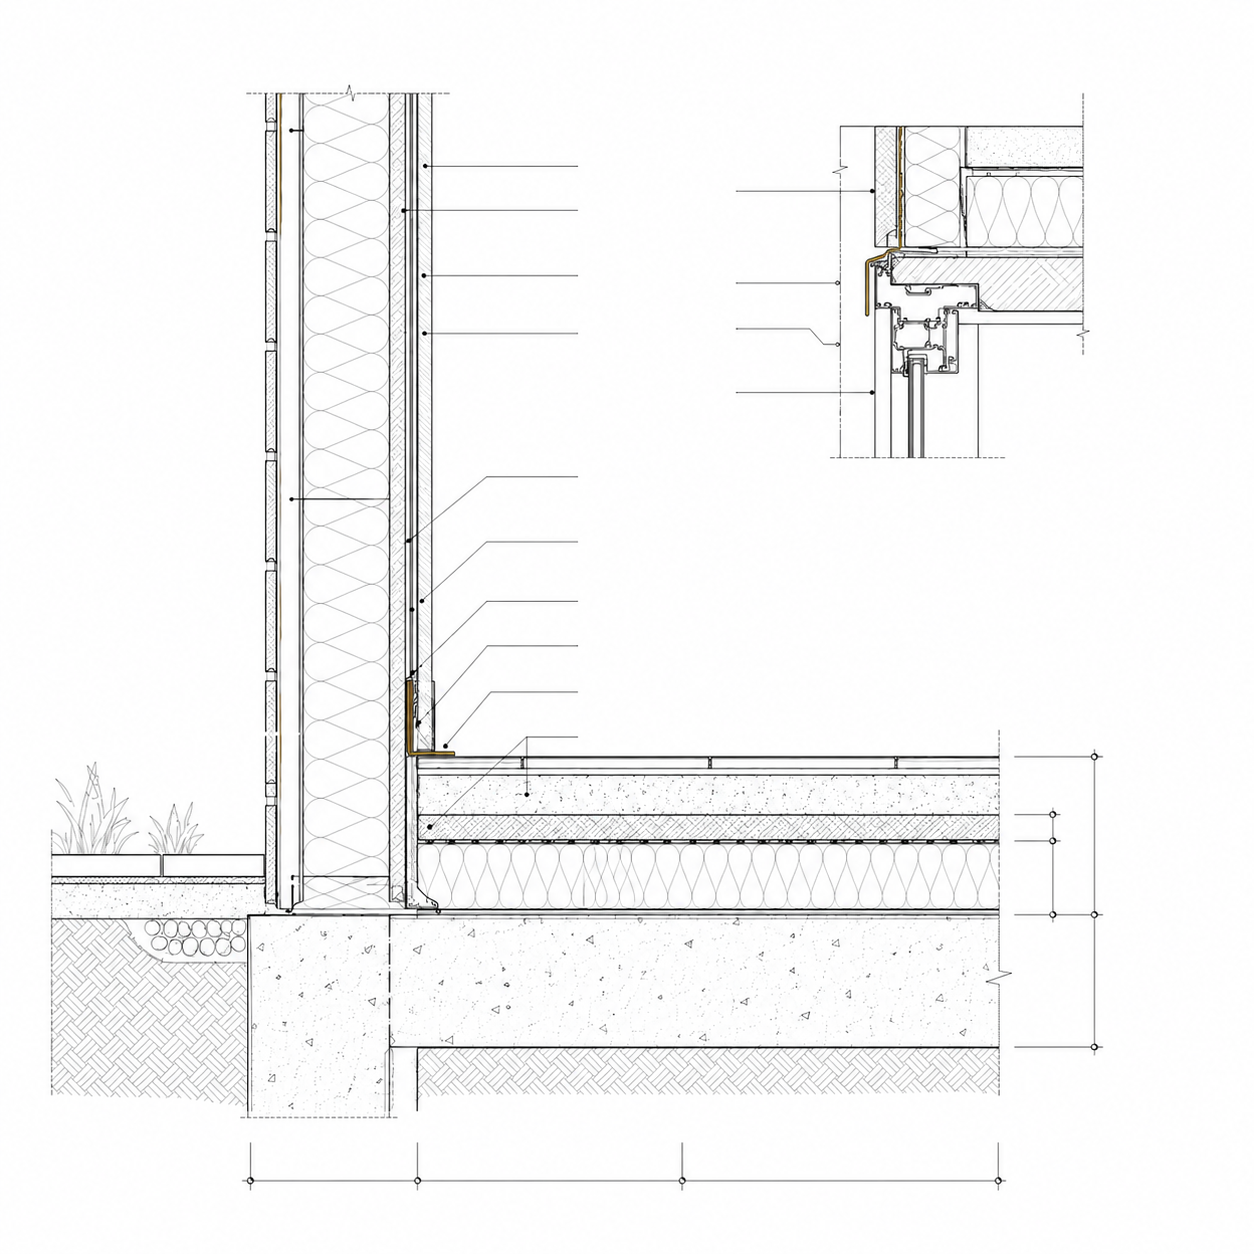
Façade & envelope detailing
02
Interior Design

Interiors conceived with the architecture, not applied after it. Spatial planning, material language and the joinery that turns a floor plan into a home — resolved while the walls can still move.
We take it to the end: FF&E, art positions, hardware and the final object on the shelf, specified and procured so the room you were shown is the room you walk into.
Concept & material boards
Bespoke joinery packages
FF&E specification
Styling & final dressing
03
Landscape
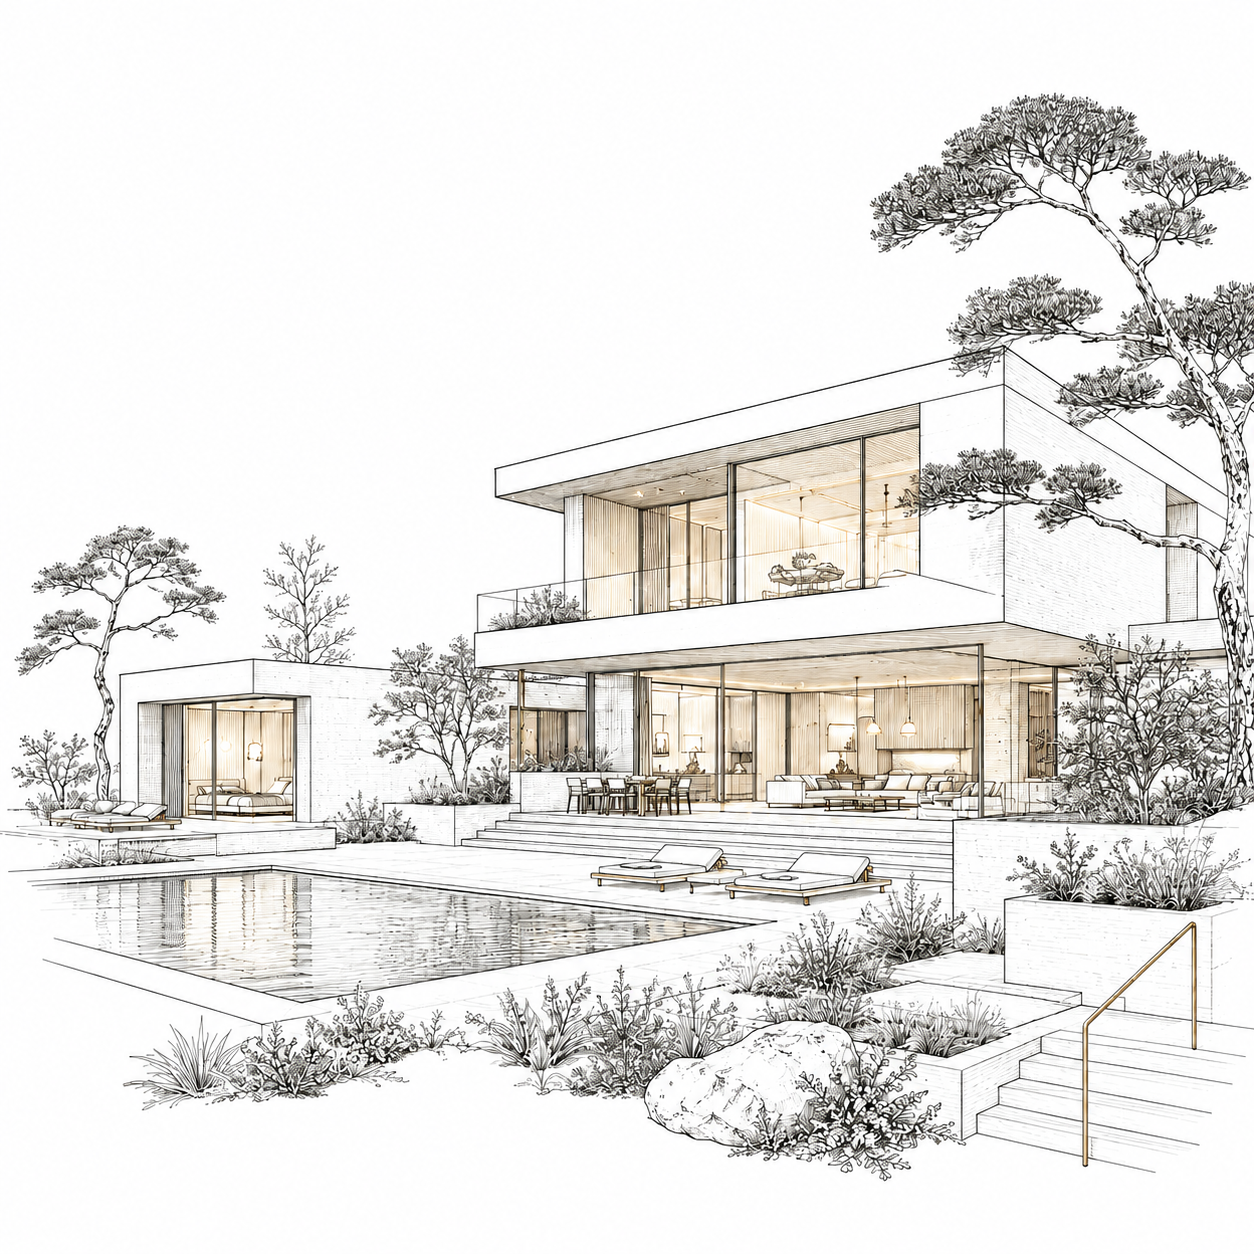
In this climate the garden is not decoration — it is half the house. Pool, shade structures, planting and the sequence from gate to front door are designed as rooms without a ceiling.
Because it is drawn with the architecture, levels, drainage and irrigation are settled before the slab is poured, not retrofitted around finished hardscape.
Hardscape & level strategy
Pool & water features
Planting & shade design
Irrigation & drainage
04
Lighting Design
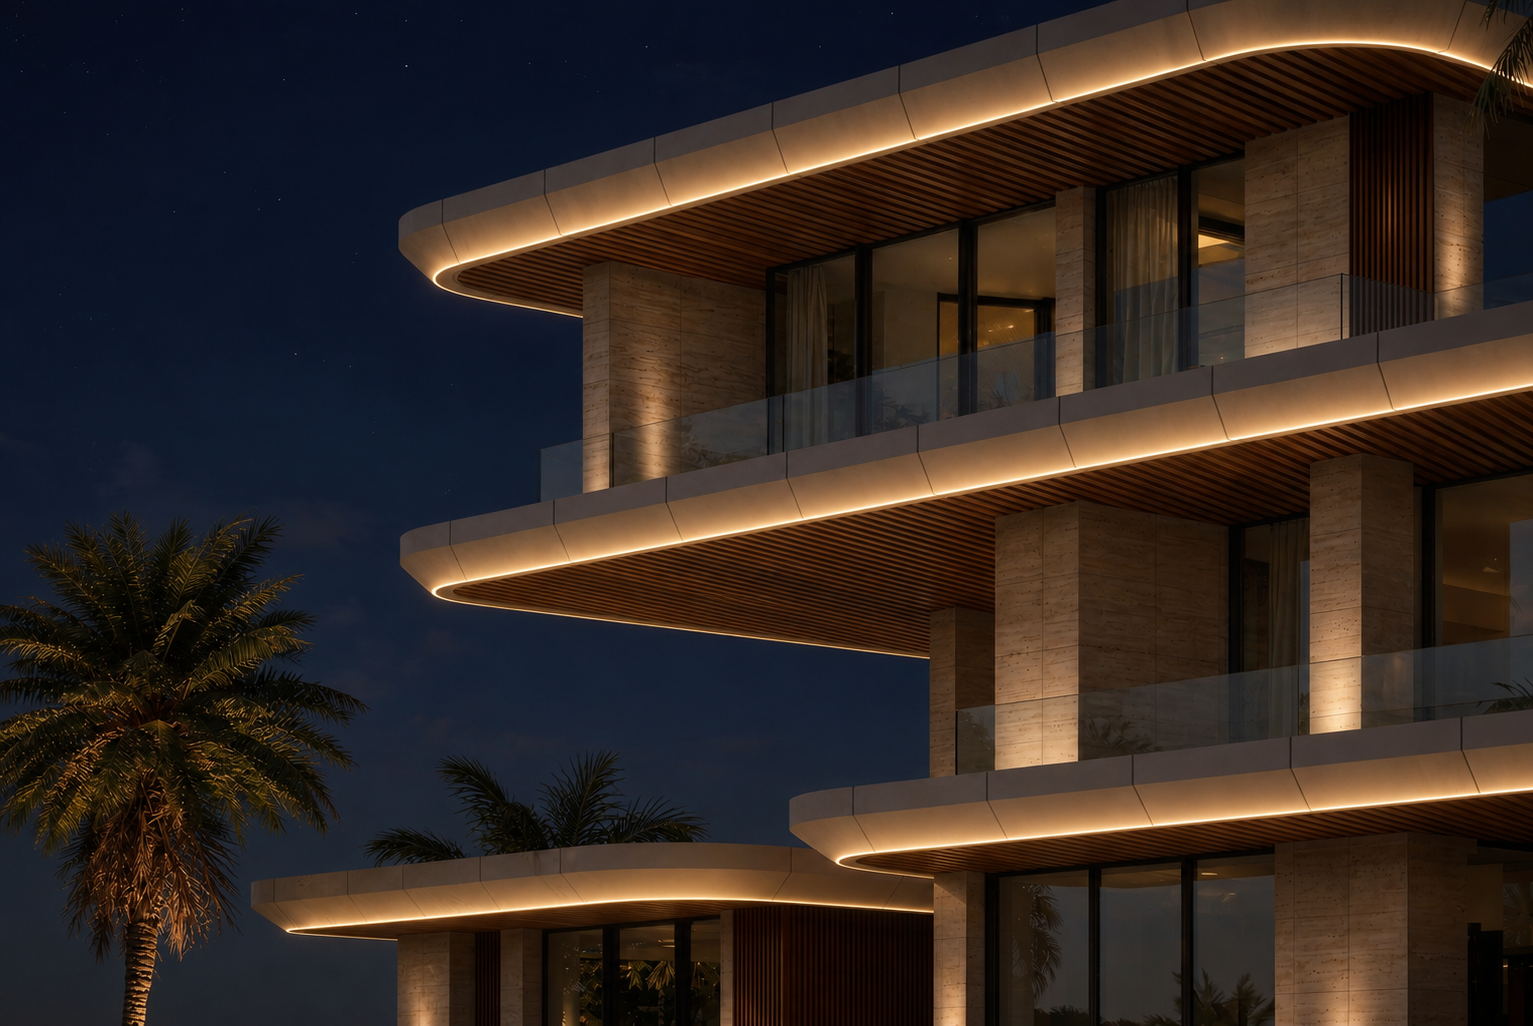
How the villa reads after dark — façade lines traced in light, courtyards and pools glowing softly, trees and textures lit rather than floodlit. The night image of the house is designed as deliberately as the day one.
Inside, layered scenes — ambient, accent and the low evening layer most villas forget — are drawn into the ceiling and joinery details early, so no fixture is cut into a finished slab.
Façade & landscape lighting
Layered lighting layouts
Fixture & ceiling detailing
Scene & control programming
05
Structure
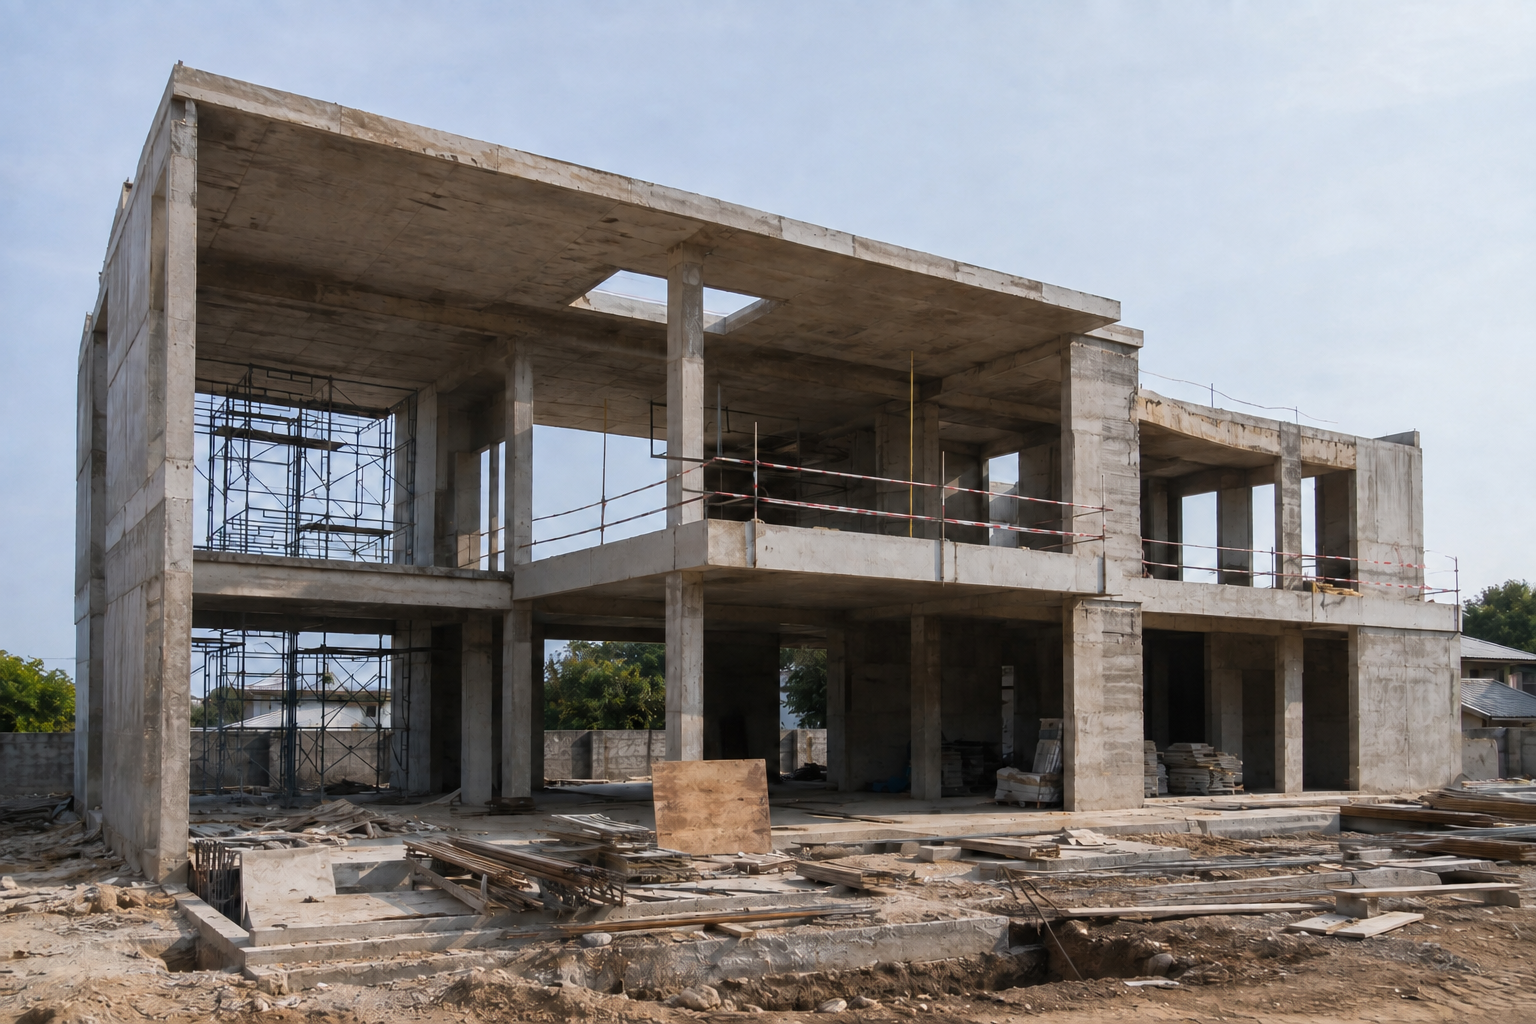
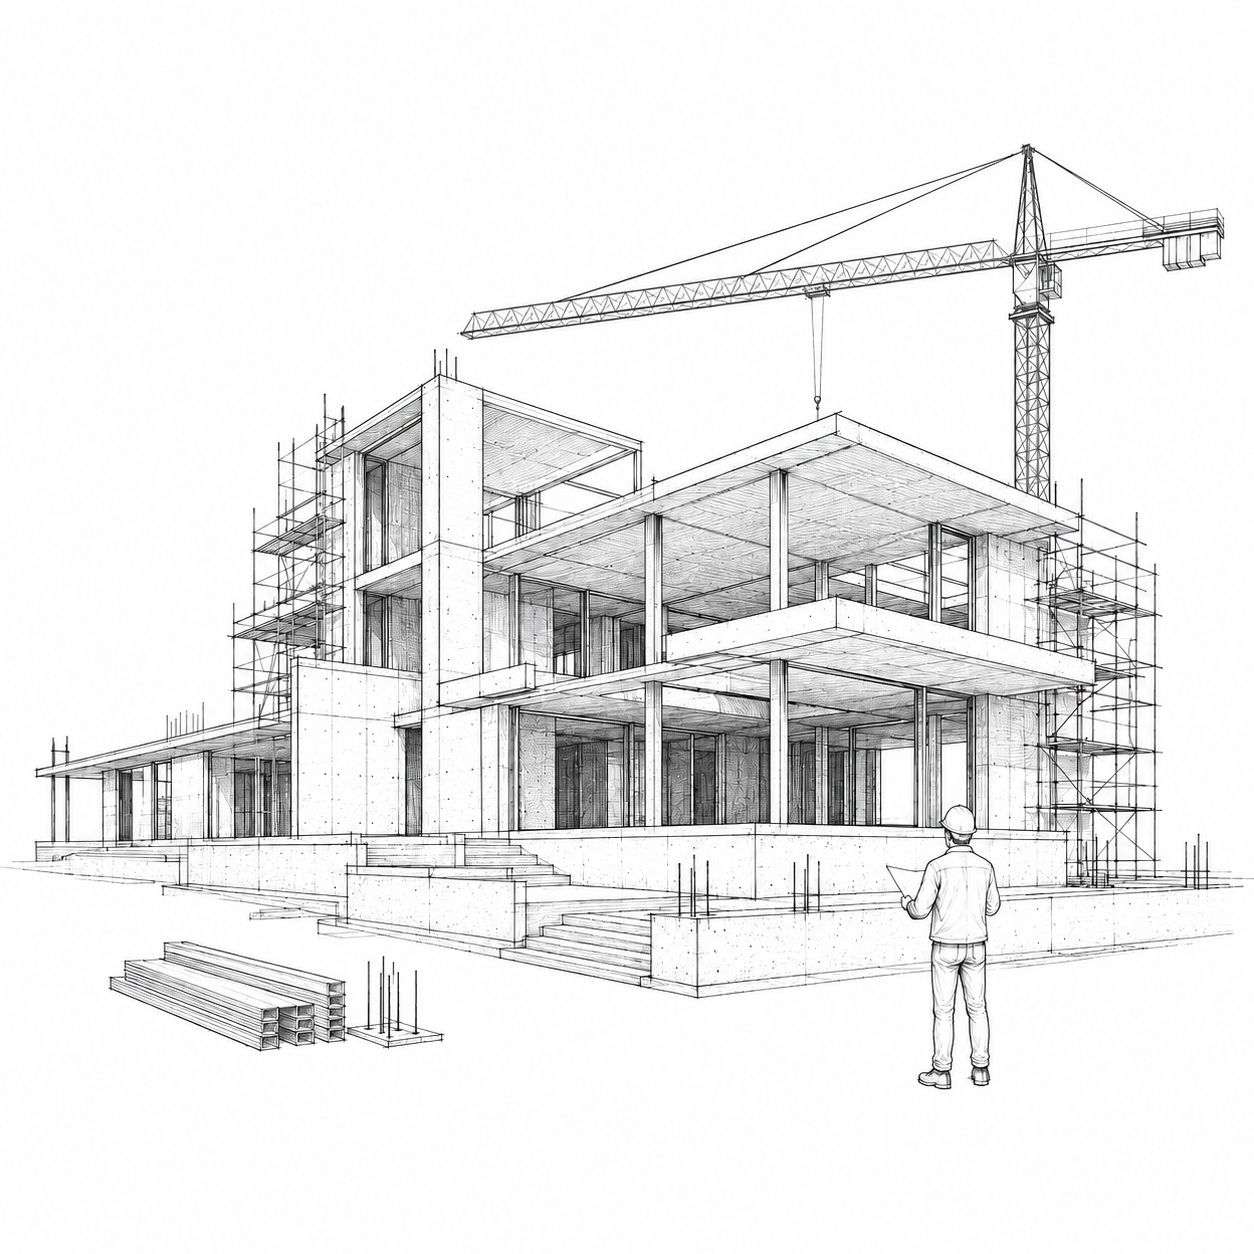
Spans, slabs and cantilevers resolved alongside the plan rather than after it. The double-height void, the column-free living room and the twelve-metre sliding line survive the engineering because the engineer was in the room when they were drawn.
Foundations are set against the real soil report for your plot, so the ground conditions are priced honestly at tender rather than discovered at excavation.
Structural concept
Foundation & soil strategy
Slab & span coordination
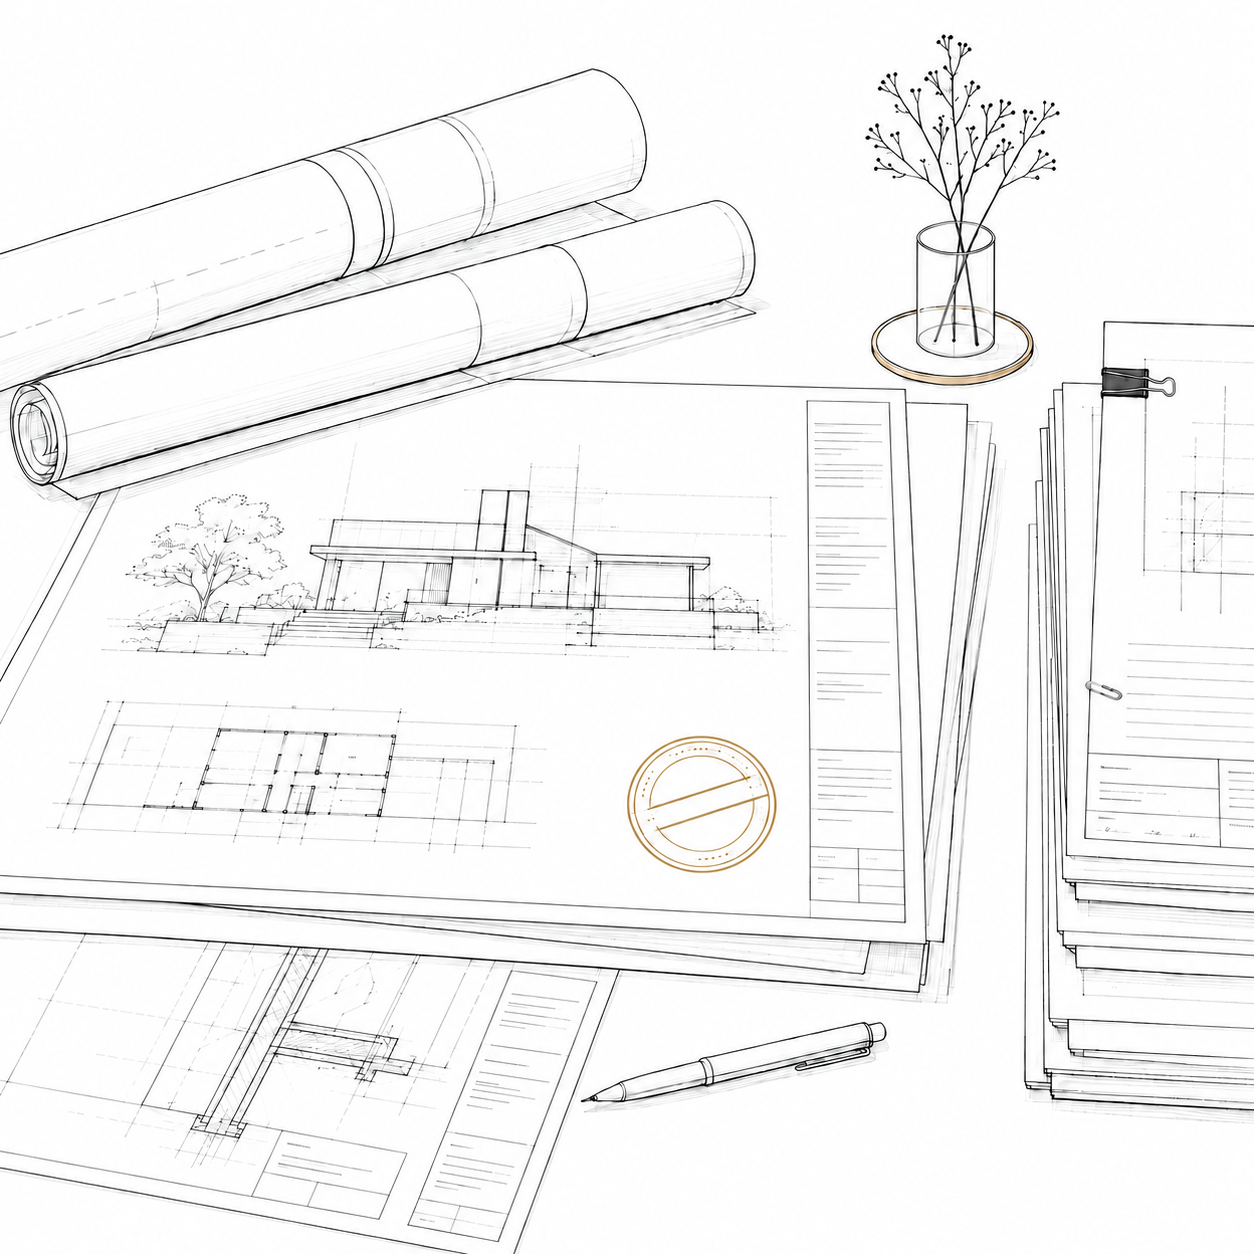
Authority structural set
06
MEP Engineering
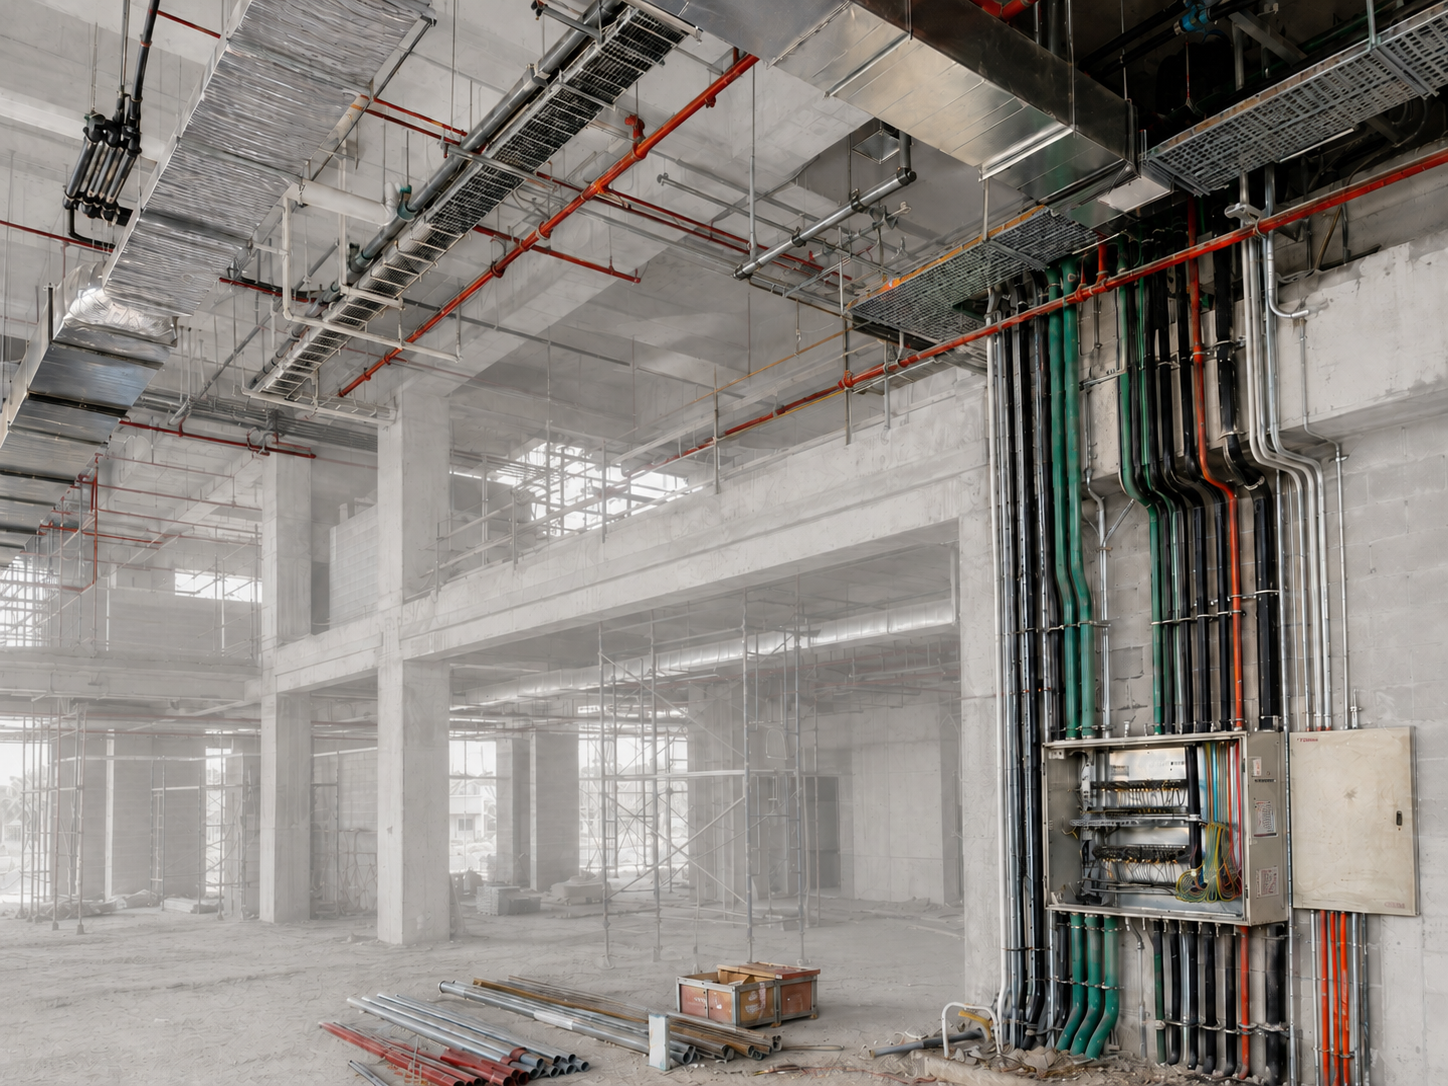
Cooling, water, power and home systems coordinated into ceiling voids and risers on paper — the single most common source of on-site clashes, removed before the contractor arrives.
Smart home, security, AV and pool plant are planned as part of the same set, so the villa runs quietly and the plant room does not eat the guest suite.
HVAC & cooling design
Water, drainage & pool plant
Power & smart home
Services clash coordination
Appoint one discipline, or all six. Either way, one point of accountability.
Arrange an introductory call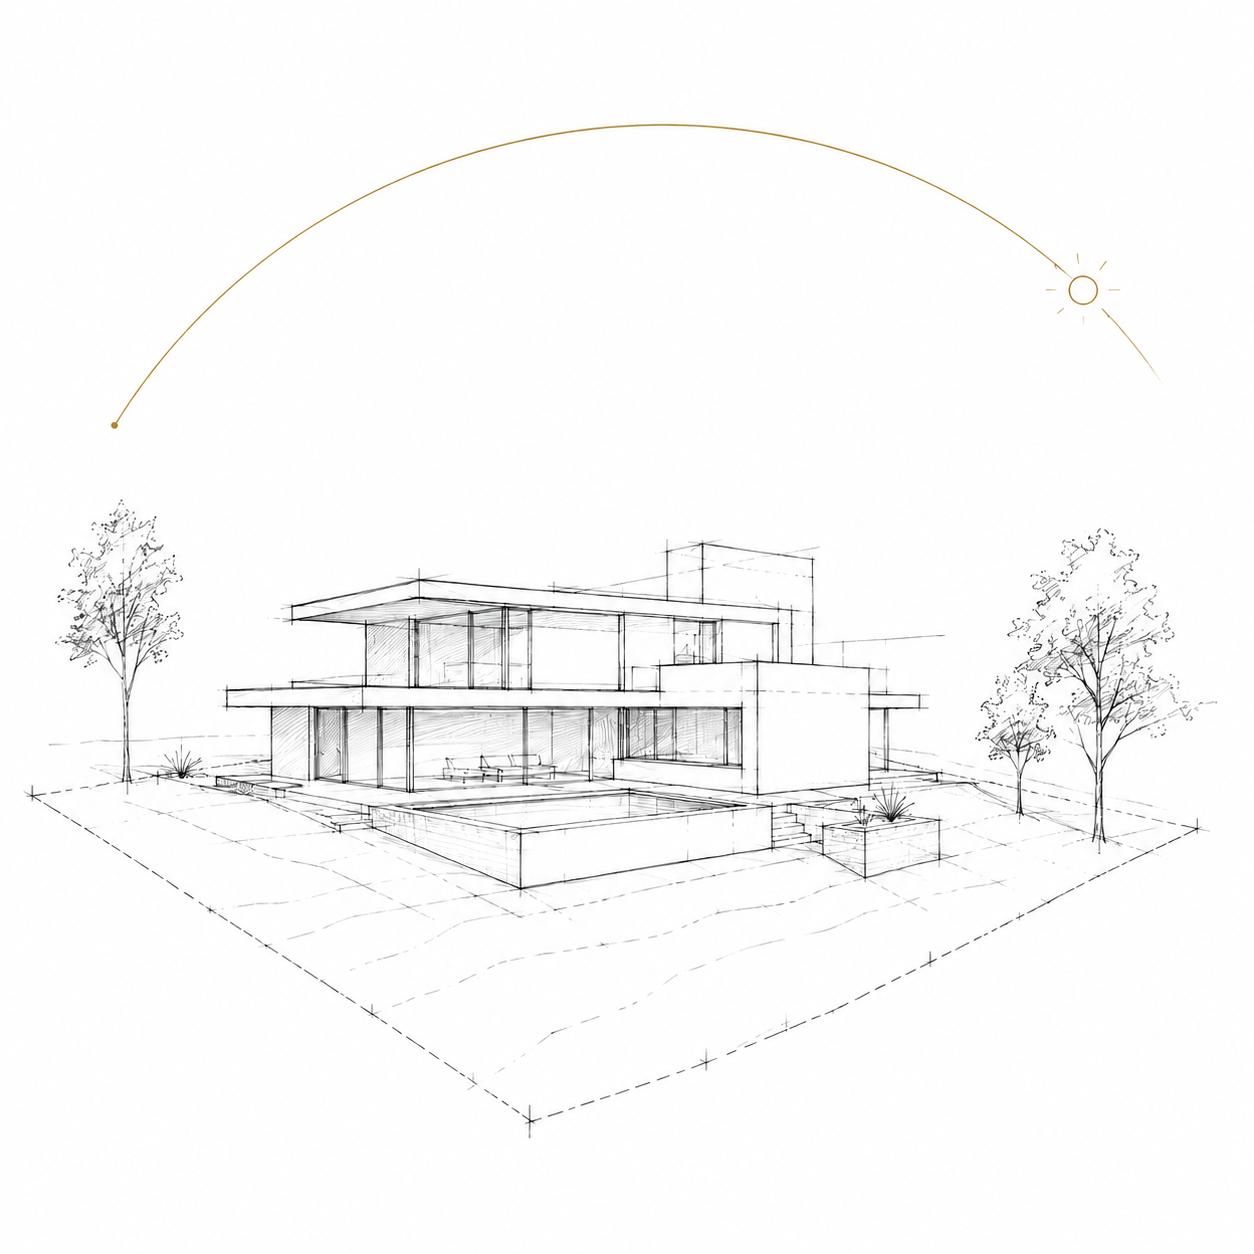
Understanding your investment
What goes into the number.
Design fees on a private villa are a rate per square foot, set by the level of design you ask of us — not a percentage of construction cost. Knowing how the number is built tells you exactly what you are buying before you commit to anything.
A fixed fee, agreed before we start
Staged against design phases — not a percentage that grows with your construction cost. You know the full design investment on day one.
Driven by area and scope
Built-up area and the disciplines appointed — interiors, landscape and lighting, site supervision — shape the fee. Nothing else, and nothing hidden.
What it buys
A fully coordinated villa, documented to the level where contractors price accurately and site surprises stay rare.
Where the fee starts
From AED 60 per sq ft
The rate reflects the level of design your villa calls for — a clean, considered home at one end, fully bespoke detailing across every discipline at the other. Your built-up area sets the scale; the design level sets the rate. Both are fixed in writing at proposal stage.
What working together looks like
A known process, not an unknown commitment.
01
The consultation
A focused conversation about your plot, your brief and how the project would run. No pitch, no obligation.
02
Concept & proposal
A first design response to your plot, alongside a clear scope, fee and programme — so you decide with everything visible.
03
Design & approvals
Structured design phases with fixed review points. You make a handful of decisions well, at the right moments — we carry the rest.
04
Site & handover
The same principals supervise construction and hand you the keys. One team, answerable for the whole.
Before you ask
The questions every client should ask.
How long does a villa take, realistically?
+How are your fees structured?
+Can we appoint you for interiors only?
+Do you handle authority approvals and site supervision?
+How involved do we need to be?
+How do you handle privacy?
+The consultation
One focused hour on your plot, your vision, and how the project would run.
Not a sales pitch. You leave with a clear view of what your plot allows, a realistic programme, and an honest sense of whether we are the right team for it.
Book a design consultationWe take on a limited number of villas each year.